Sofia Kralow — Another Dimension
Kralow
Mansion
A dance studio and private office, built as a physical portal into another dimension — where body, scent, movement, consciousness and technology converge.
Open the codes
of your immortal soul.
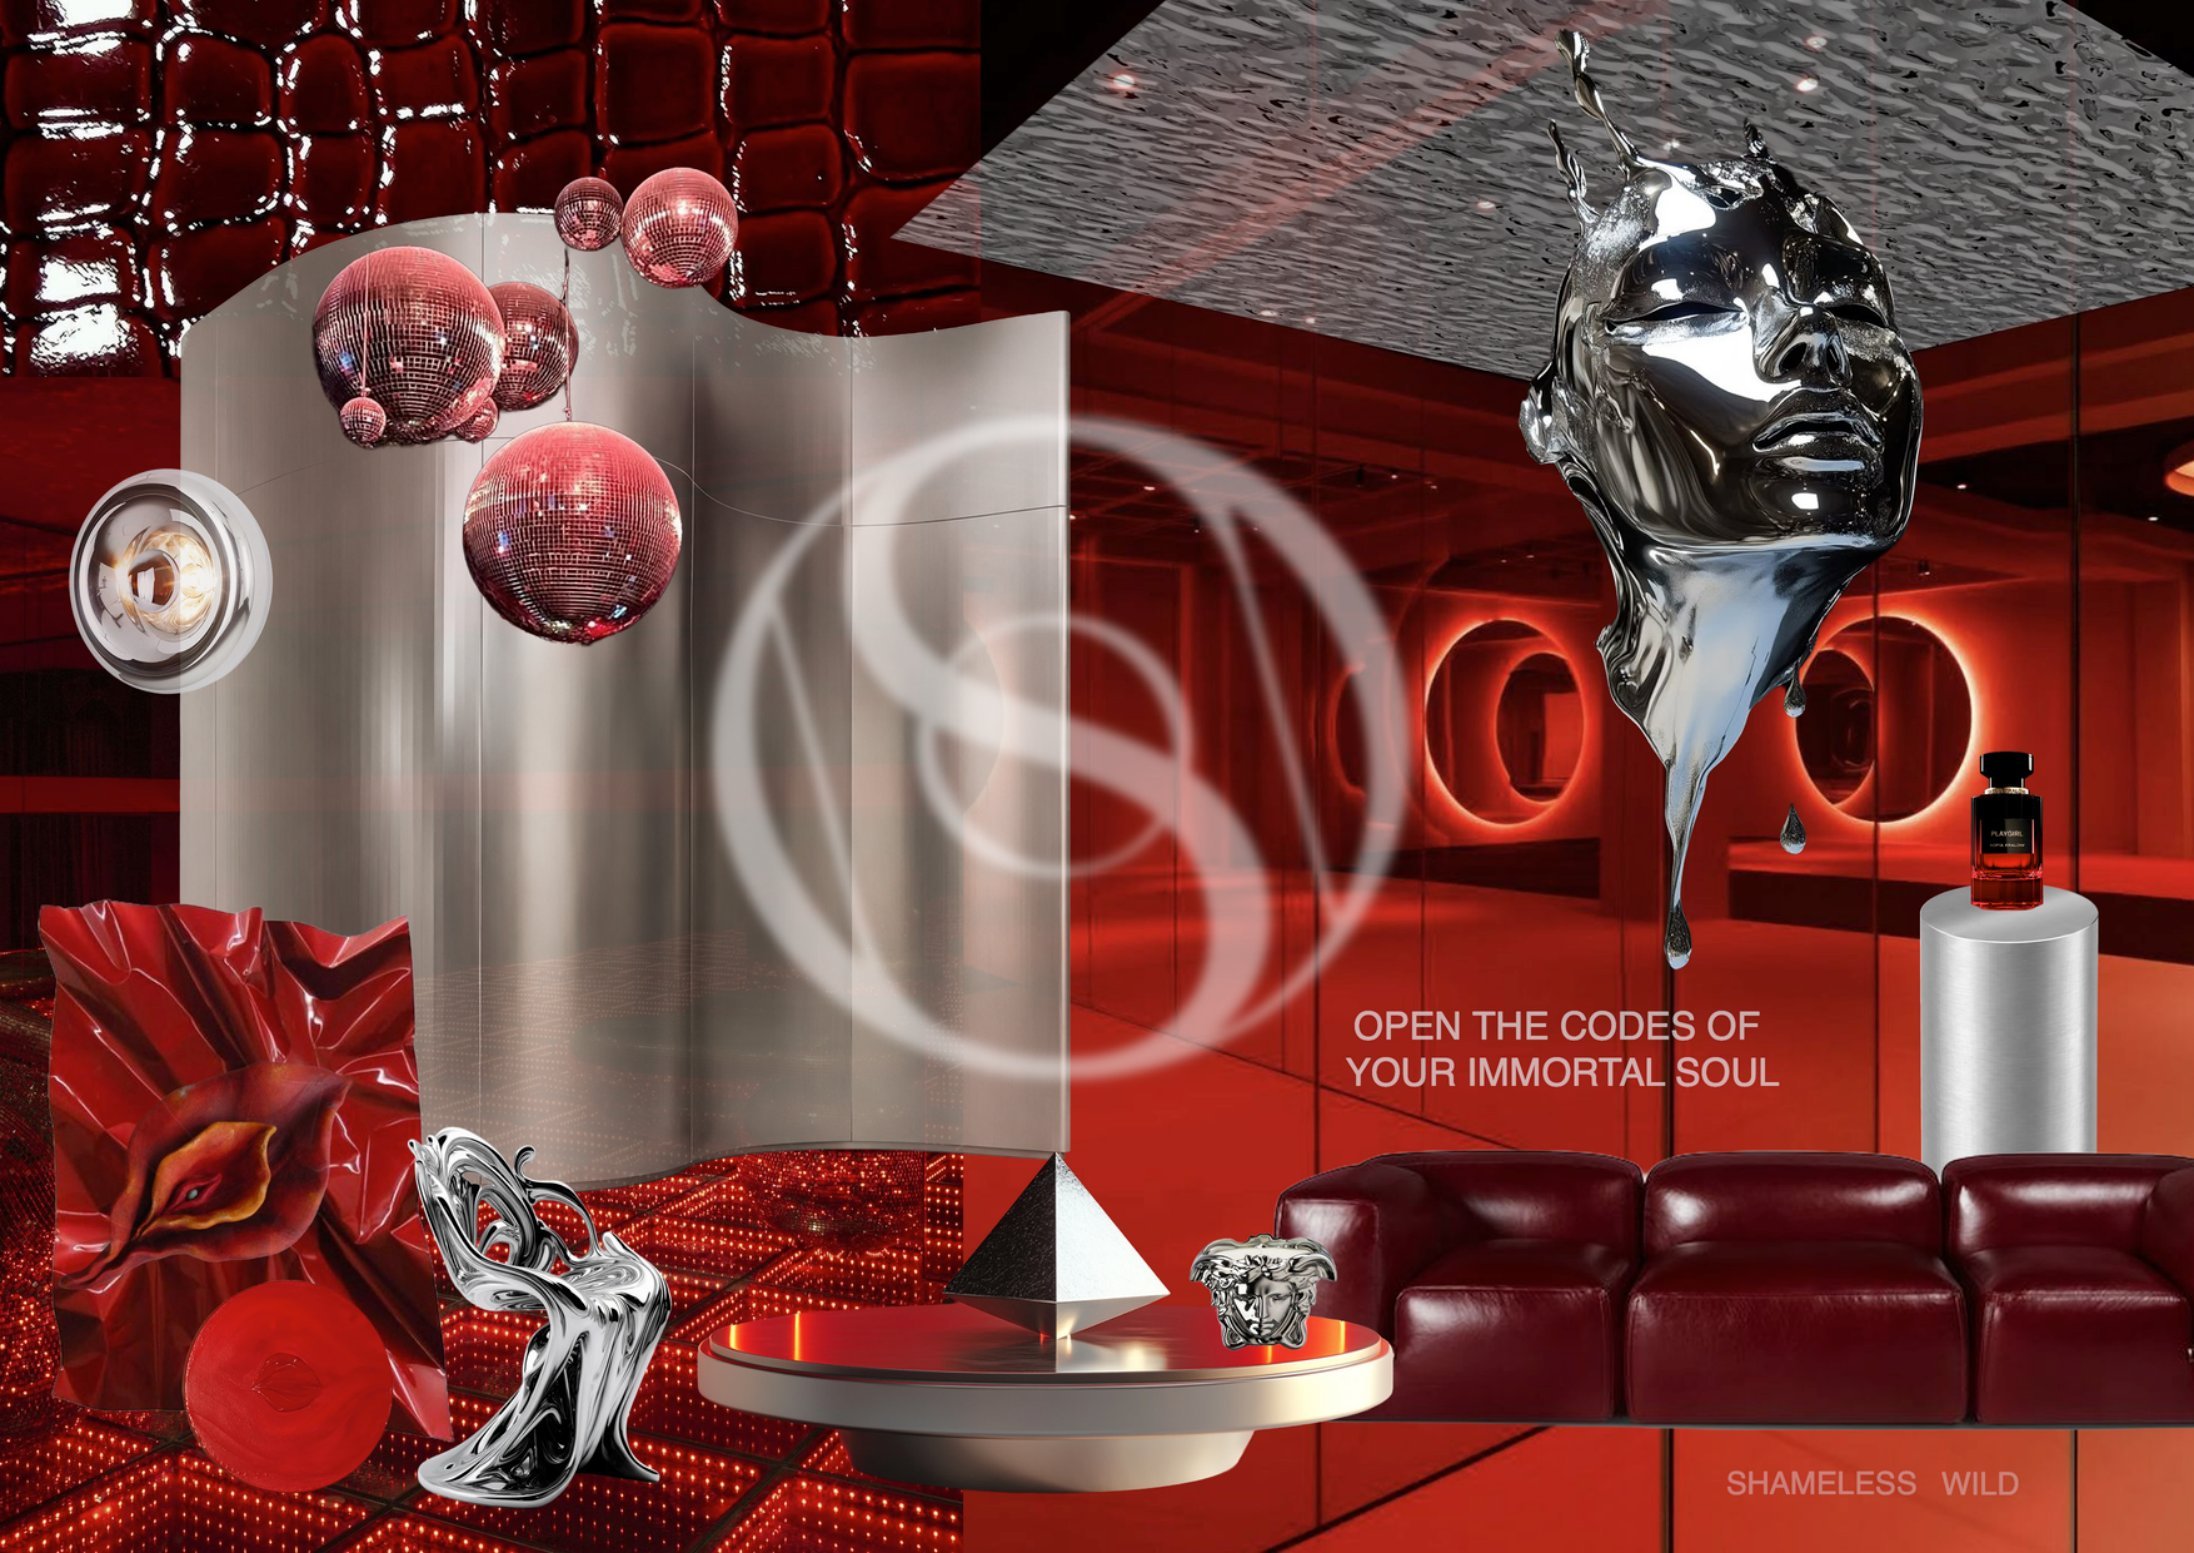
The project is built on the world of the SOFIA KRALOW brand — a sensual, luxurious, transformative space embodying the essence of a new-era woman: conscious, free, creative, powerful. The interior is conceived as a physical portal to another dimension, where body, scent, movement, consciousness and technology merge.
The dance studio serves as a sacred space for women's gatherings, rituals, spiritual ceremonies and performance — as well as an environment for fragrance testing and sensory discovery through movement. The office is an intimate space for the creative process: a place of power, where the client connects with her inner world, focus and intuition.
Shameless. Wild.
Two floors. One world.
Hover a zone to preview it. Click to step inside.
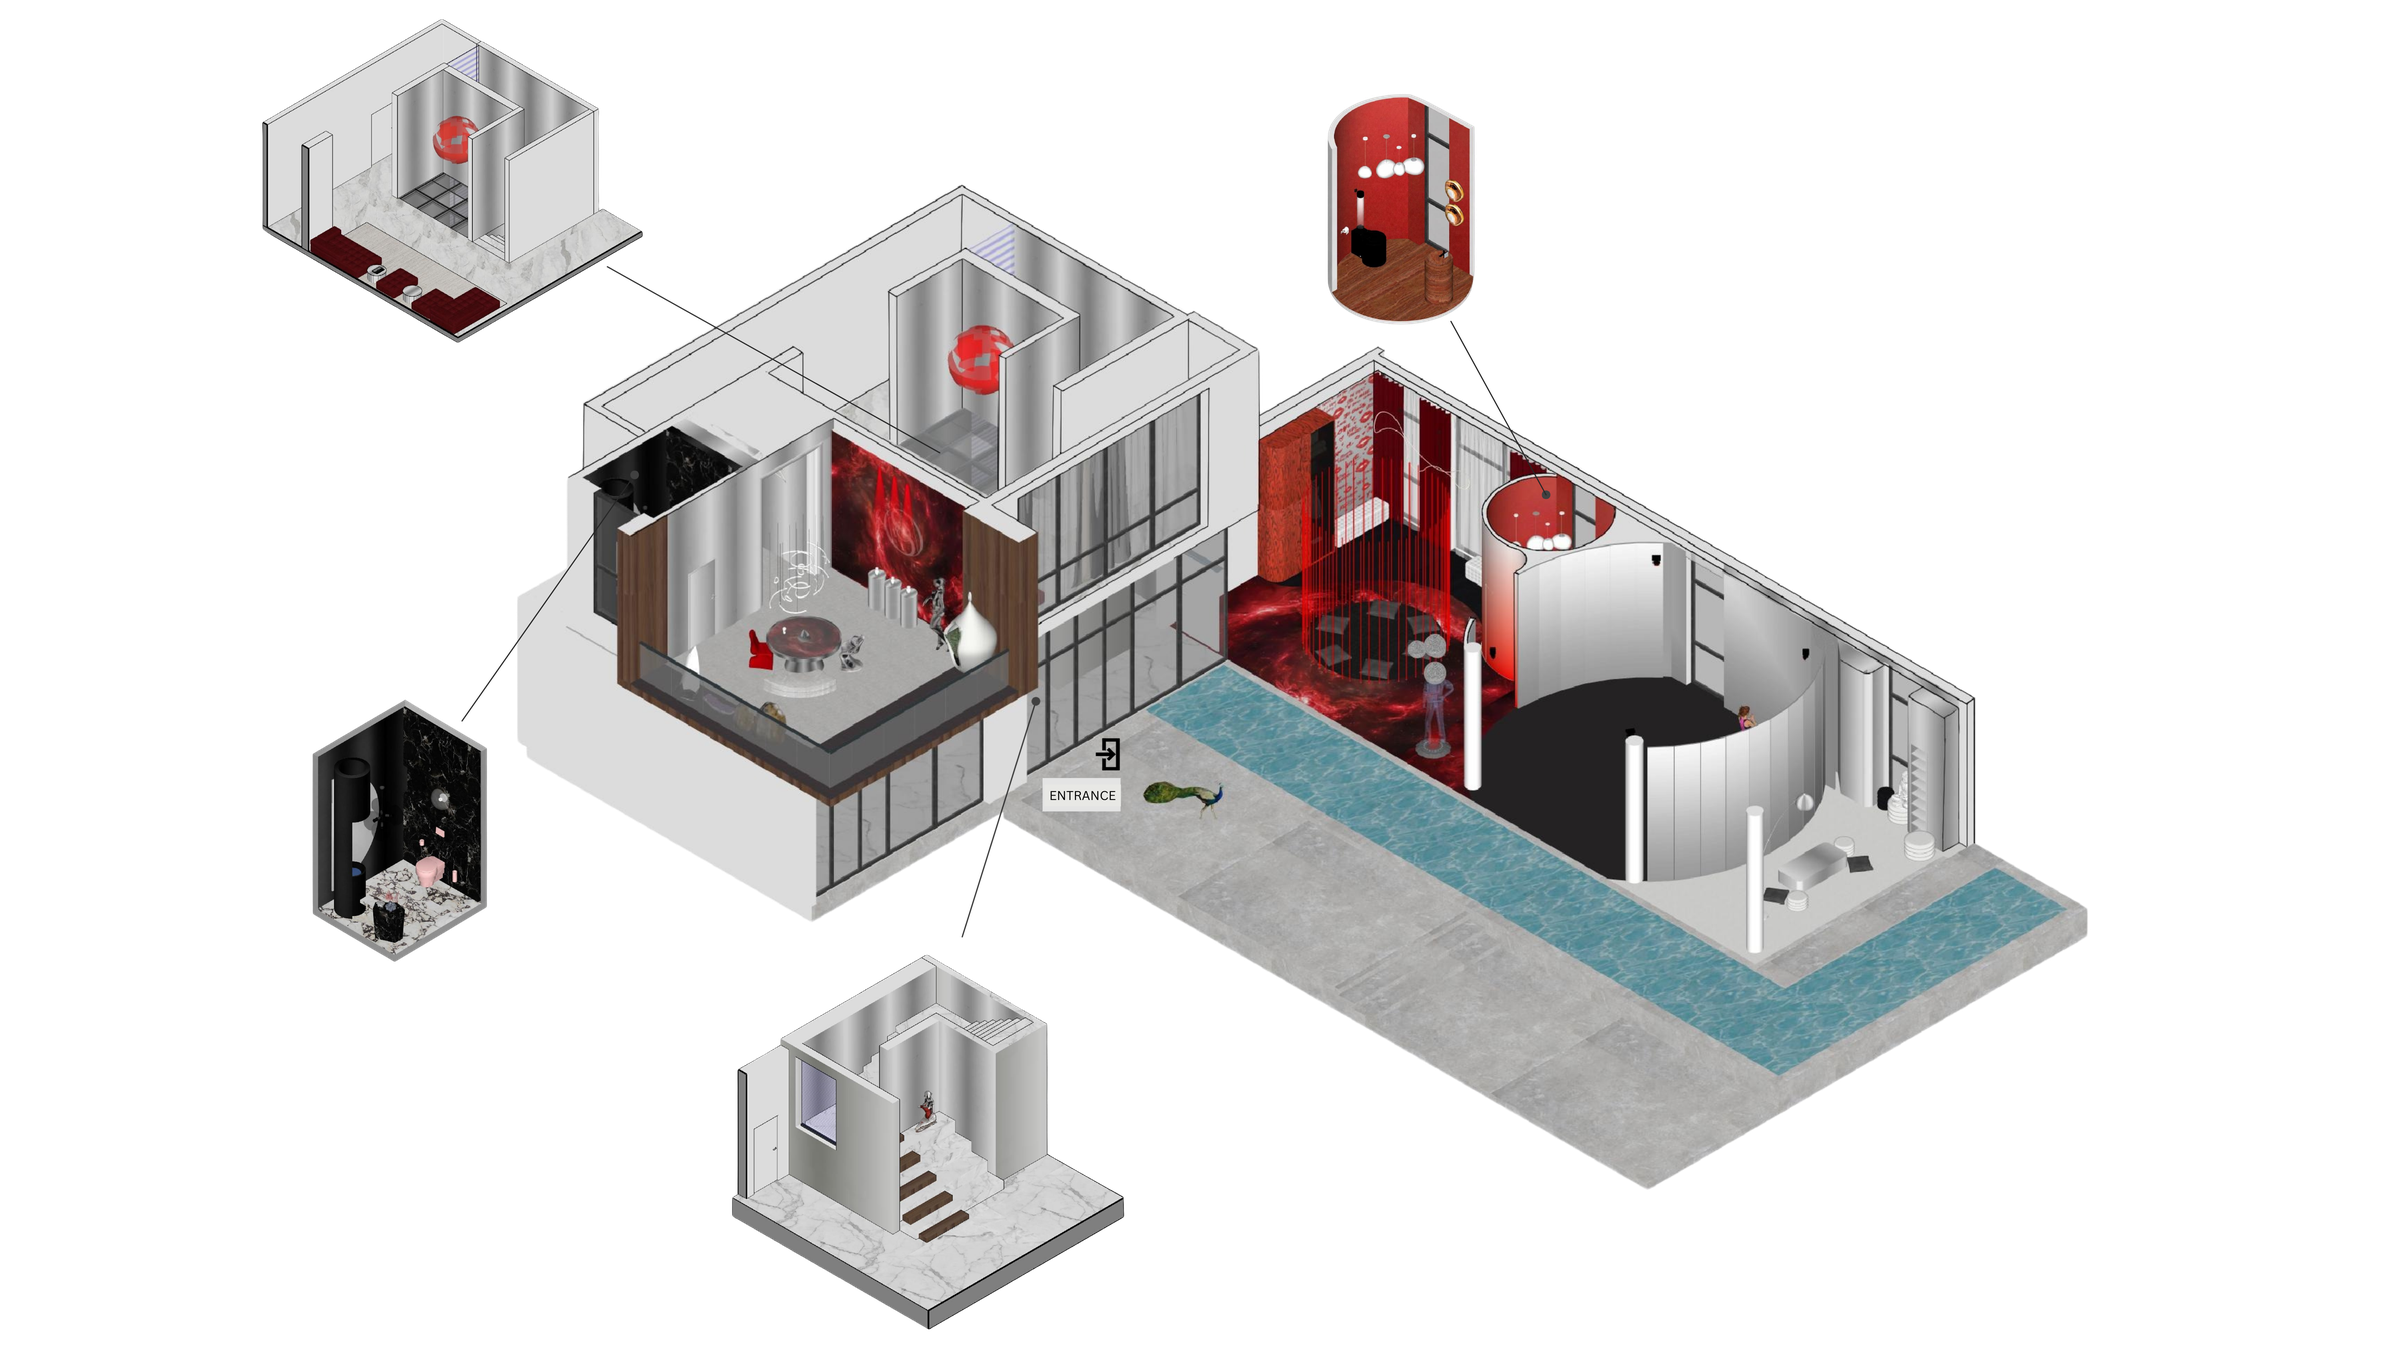
Positions are approximate — an updated floor plan is on its way.
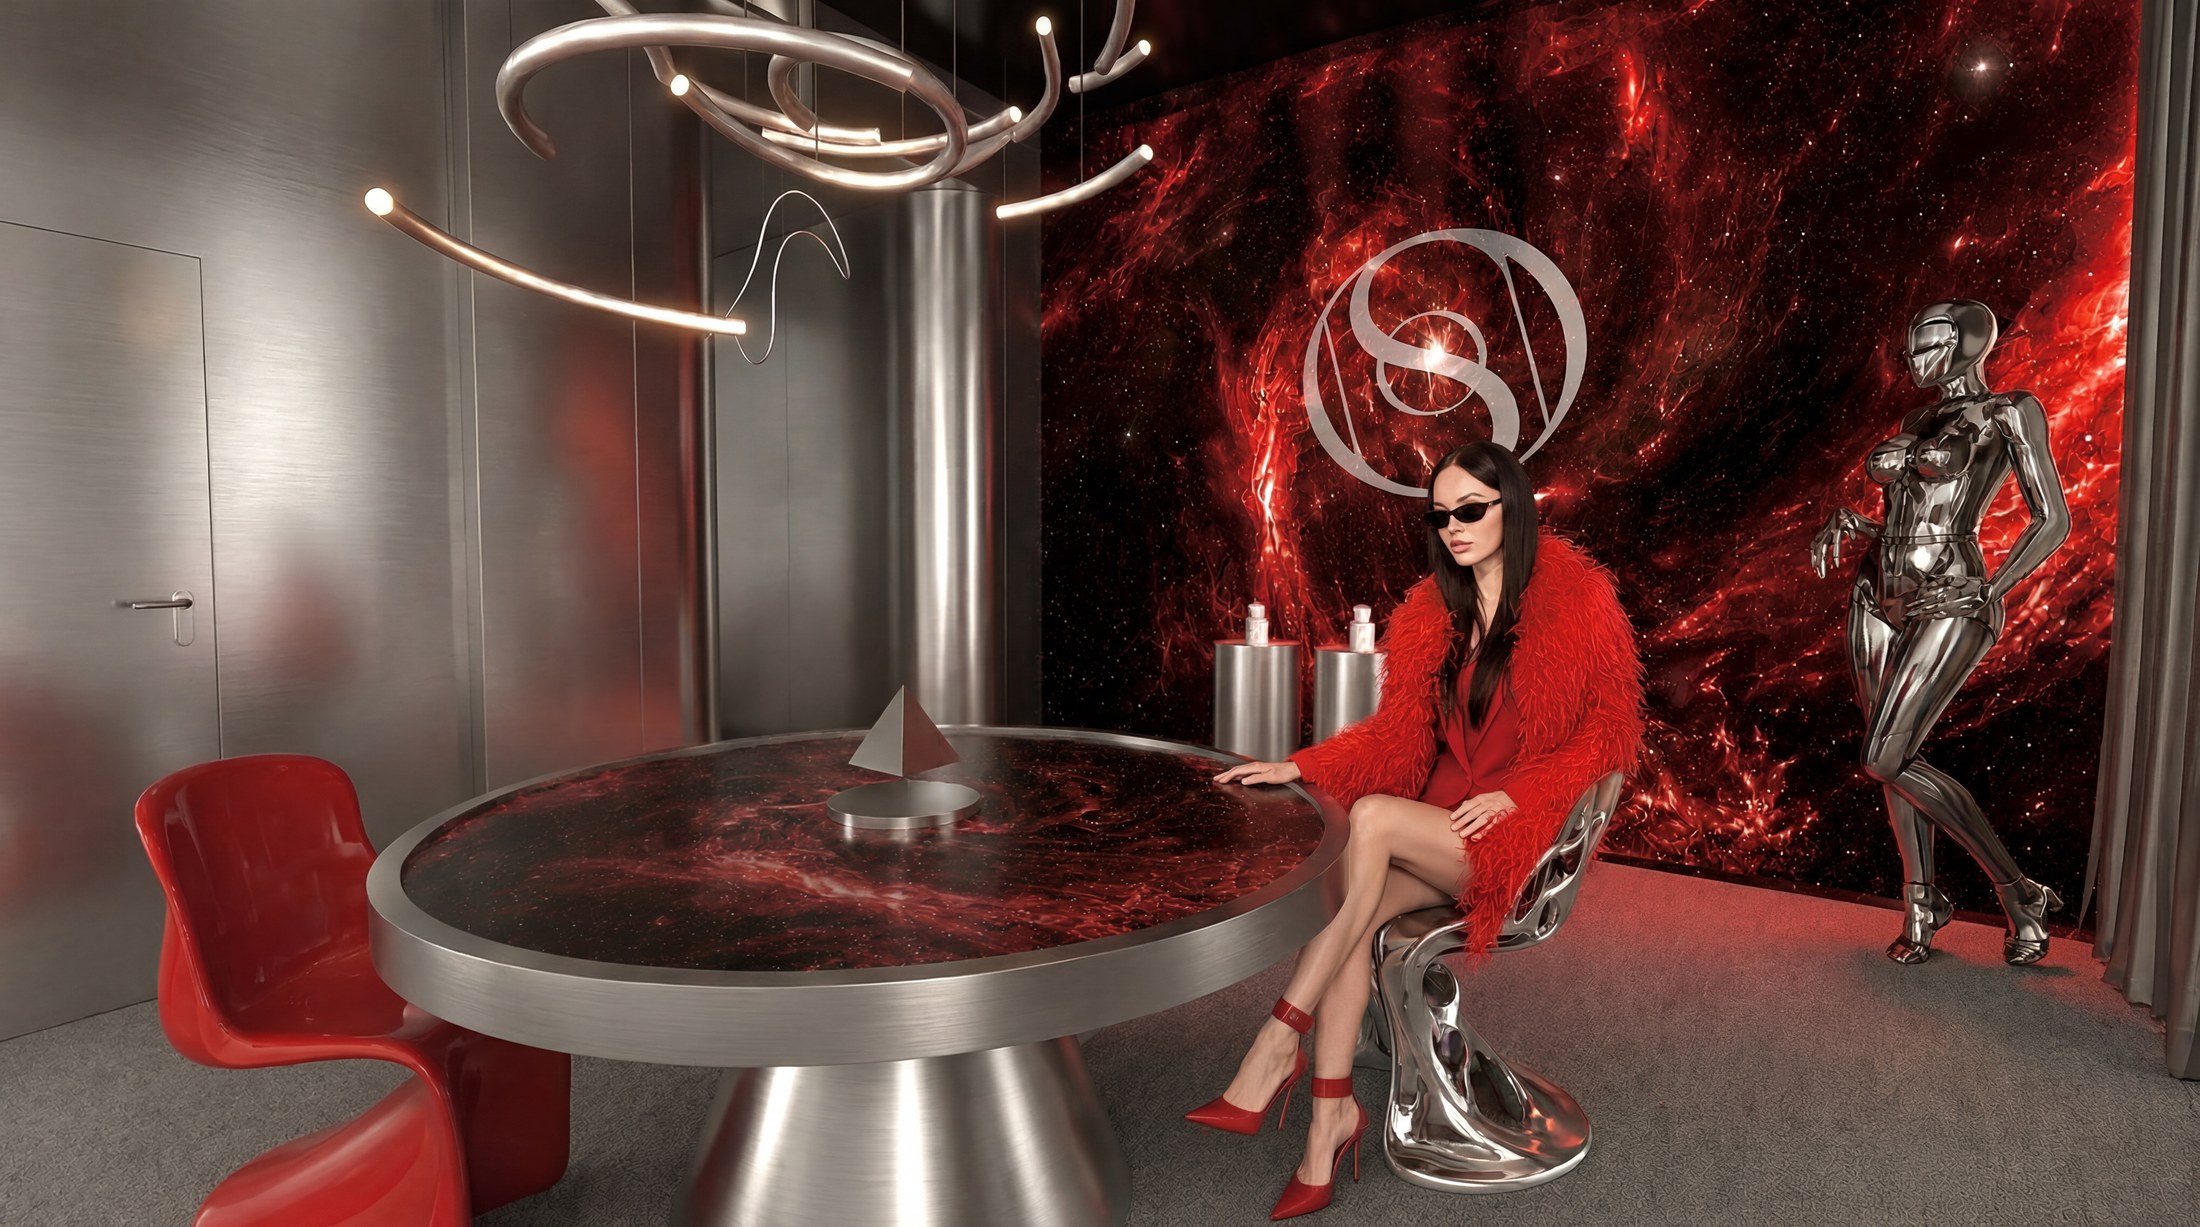
Office of the future
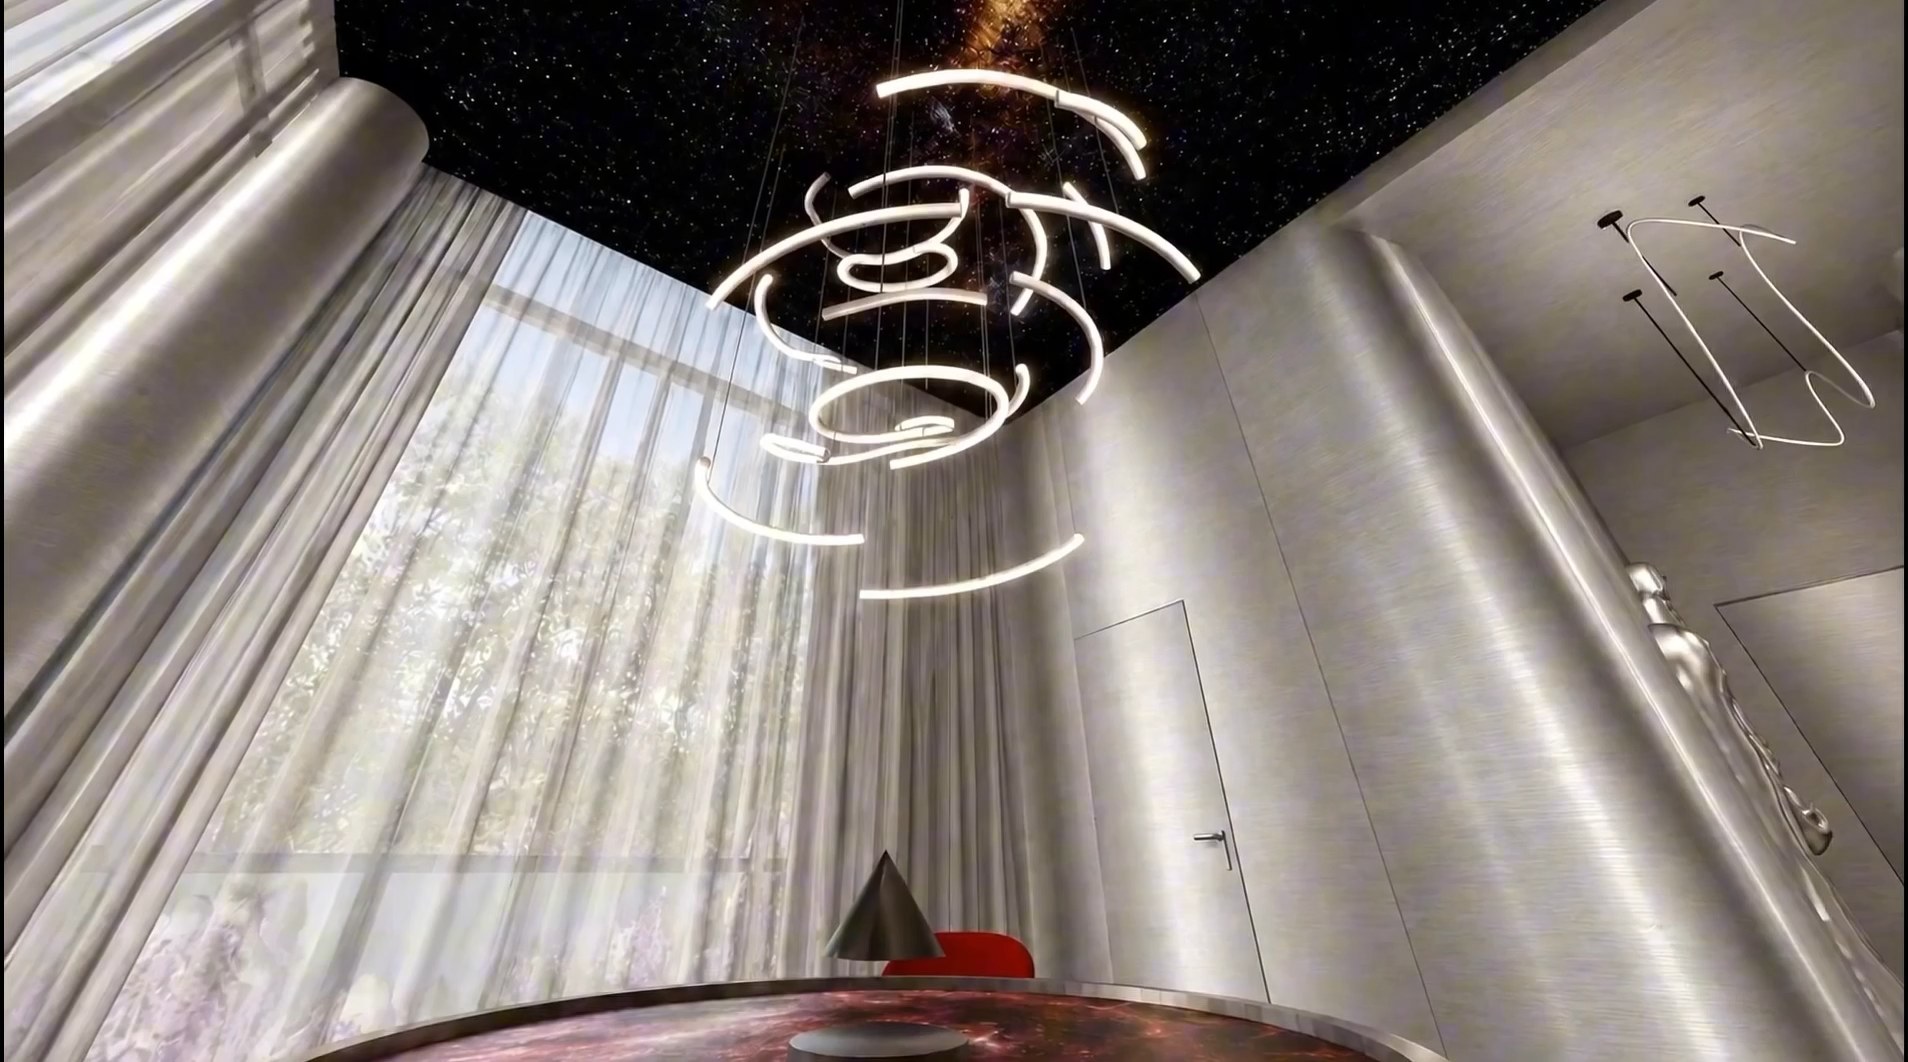
A galaxy ceiling, curved brushed-steel walls, and a single round table at the centre. This is where ideas are born, fragrances are conceived, and the brand takes shape.
More angles of the same room.
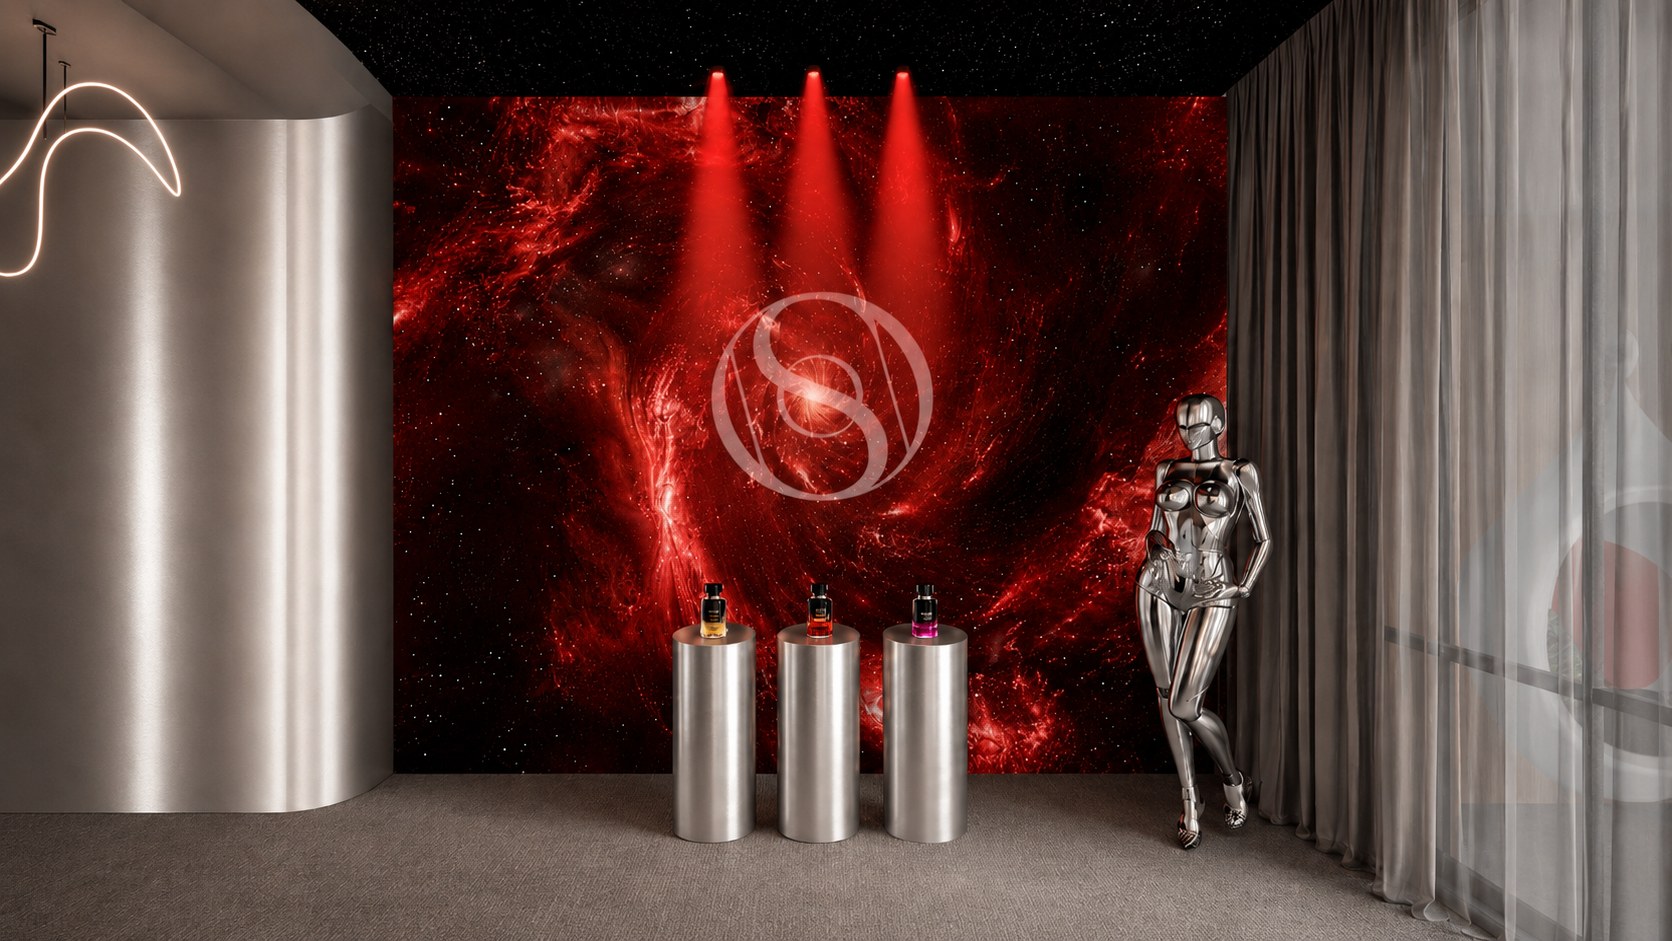
One wall. Endless scenarios.
Whether developing a fragrance, presenting a brand, creating content, watching a film, meditating, or welcoming guests, each scenario activates its own combination of visuals, lighting, audio, and scent — transforming the atmosphere while the architecture remains the same.
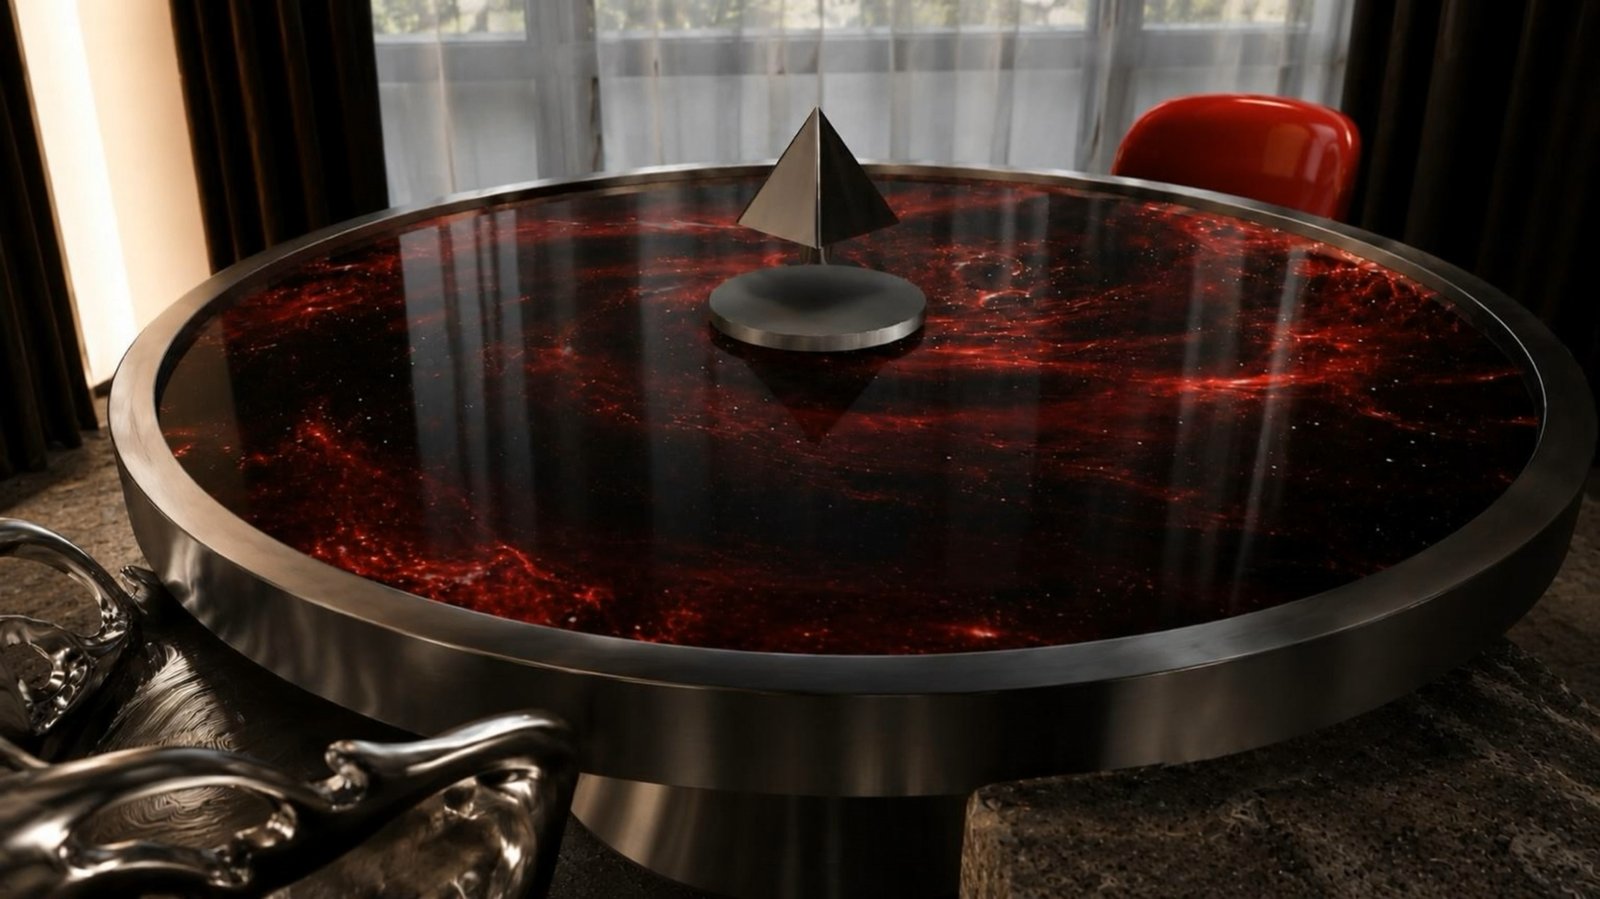
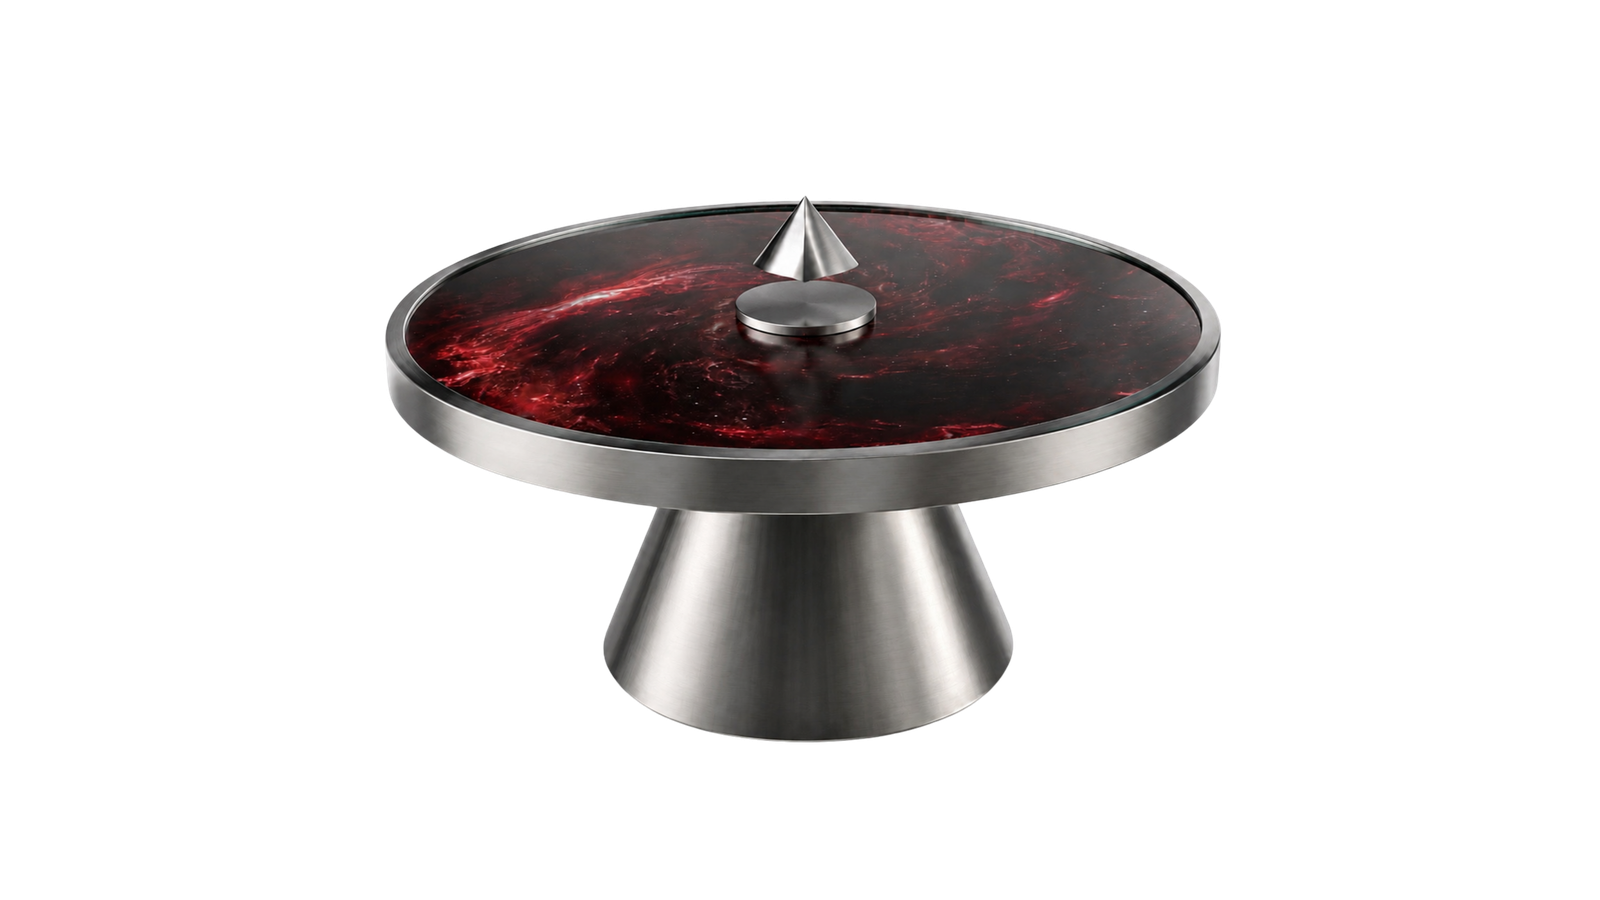
The desk of the future
At the center of the room, a circular desk creates a dedicated interaction zone. A levitating pyramid floats above the table, forming the visual centerpiece of the environment. An integrated display embedded within the tabletop adapts to different scenarios throughout the day, presenting brand visuals, symbolic graphics, custom messages, and dynamic content synchronized with the room's atmosphere.
Click and drag left or right — you're turning it.
An environment to stay present in.
A suspended white pod, lined in dark velvet with a peacock-feather pillow, gives the office its own quiet interior — somewhere to sit with a thought before it becomes a decision.
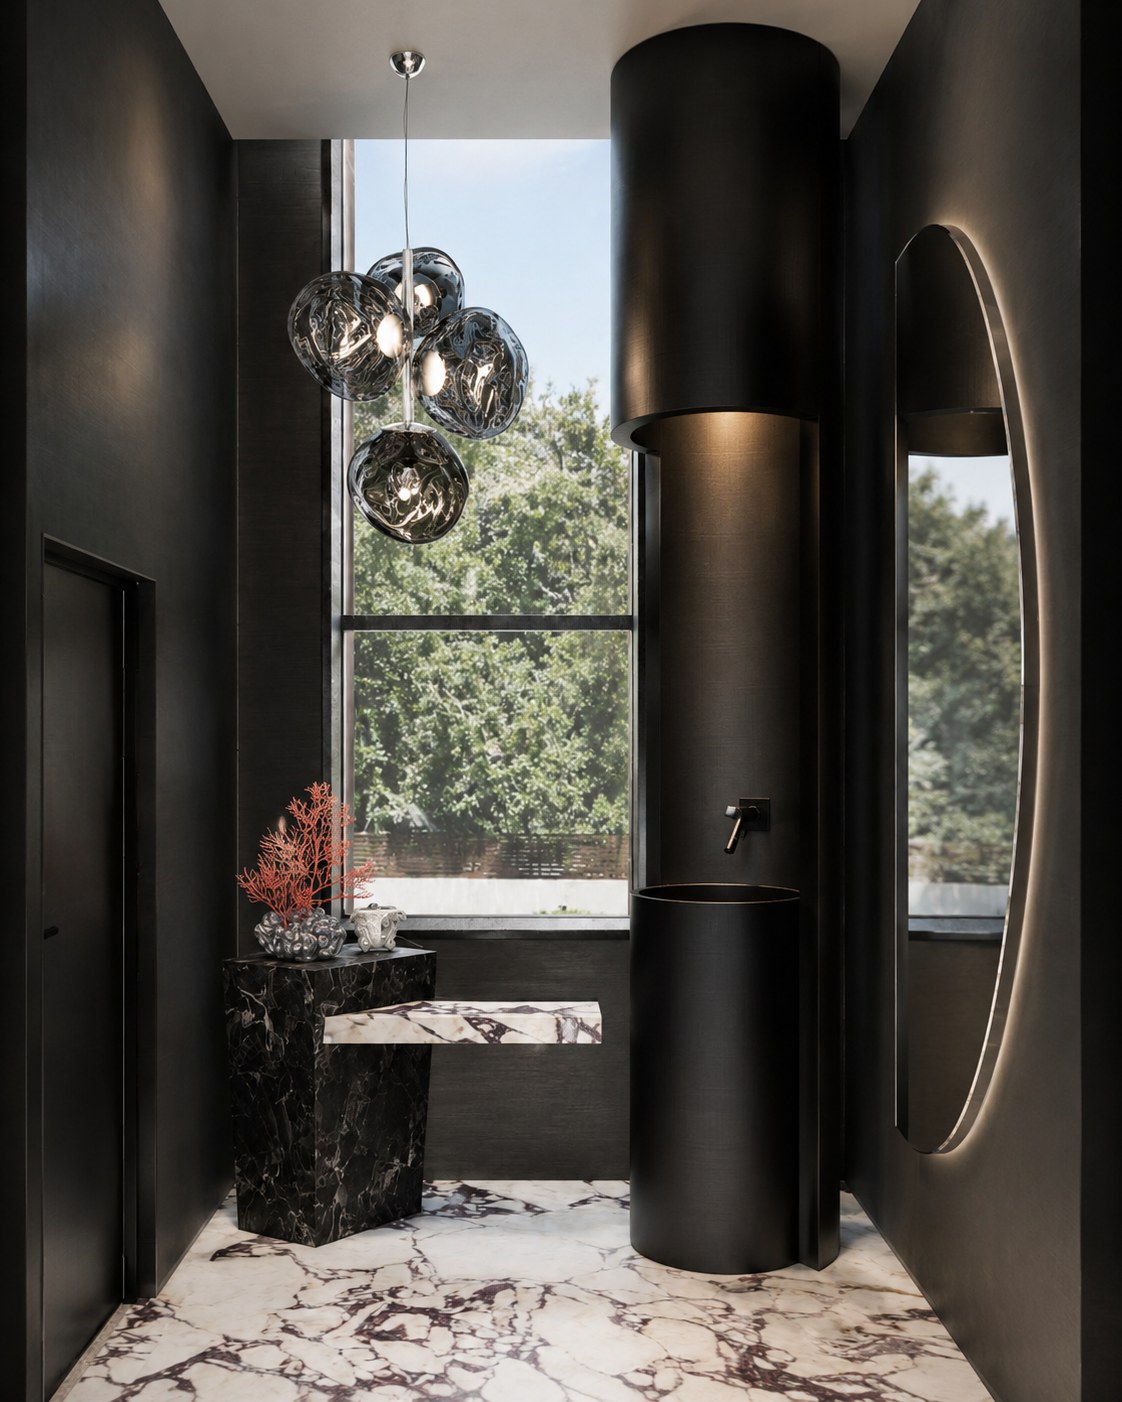
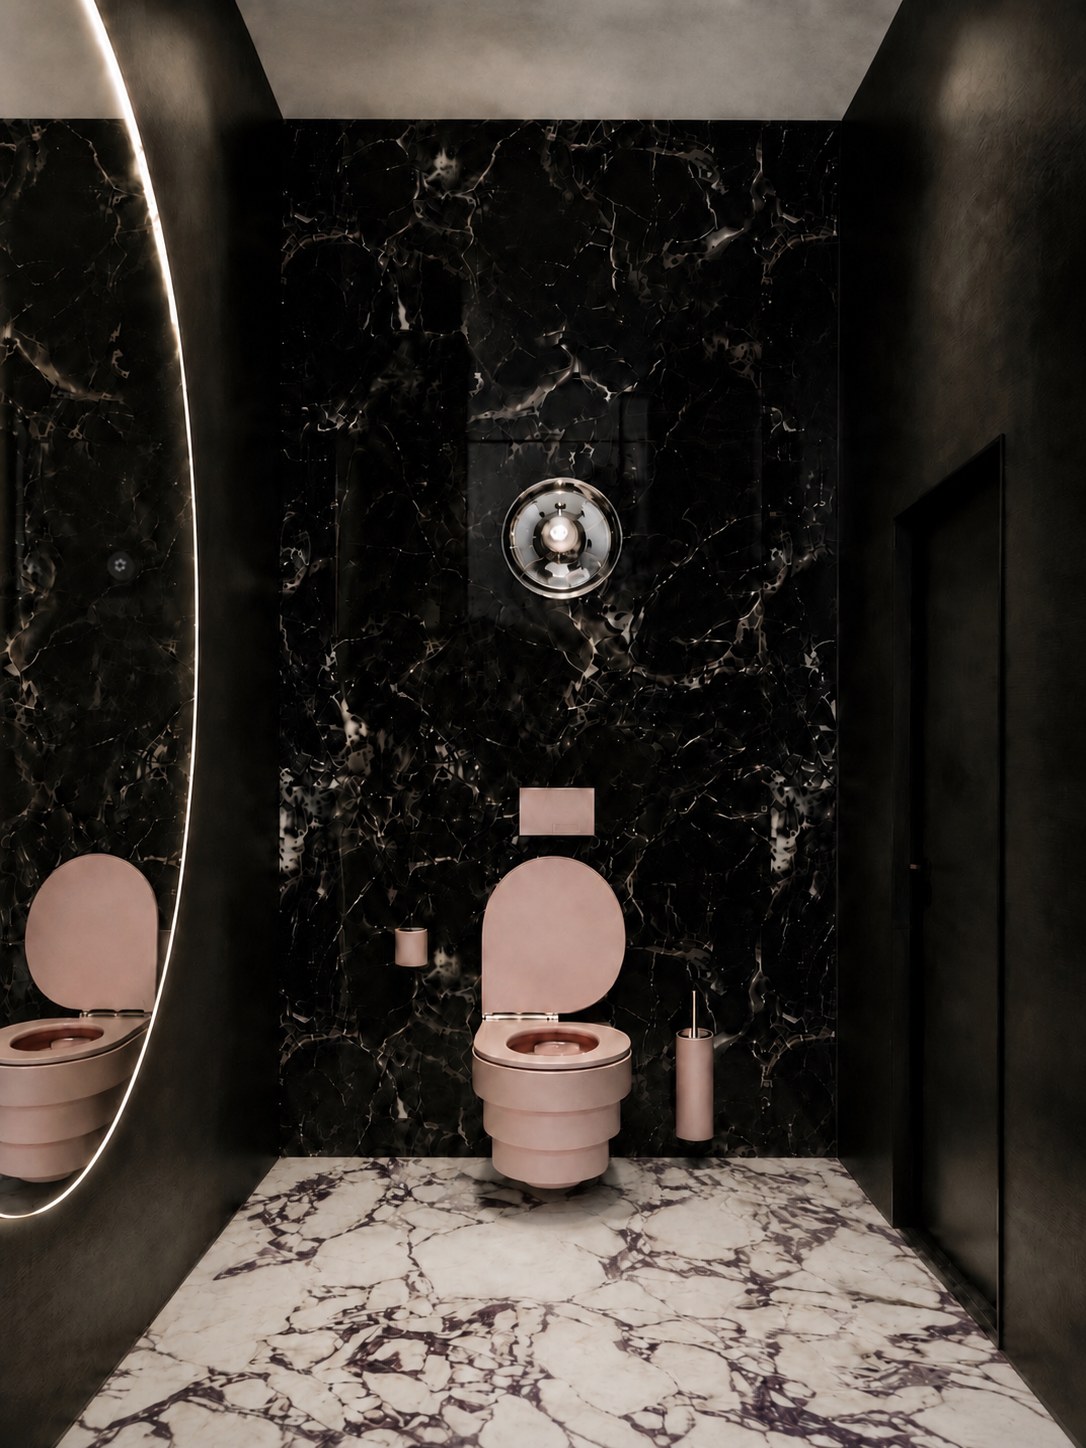
The office bathroom
The office bathroom continues the space's darker, more luxurious language through deep black finishes, expressive marble, and soft lighting, creating an almost spacecraft-like atmosphere. At its centre, the blush-pink TRONE Callipyge toilet becomes an unexpected sculptural accent, its three-tiered form creating a subtle illusion of levitation.
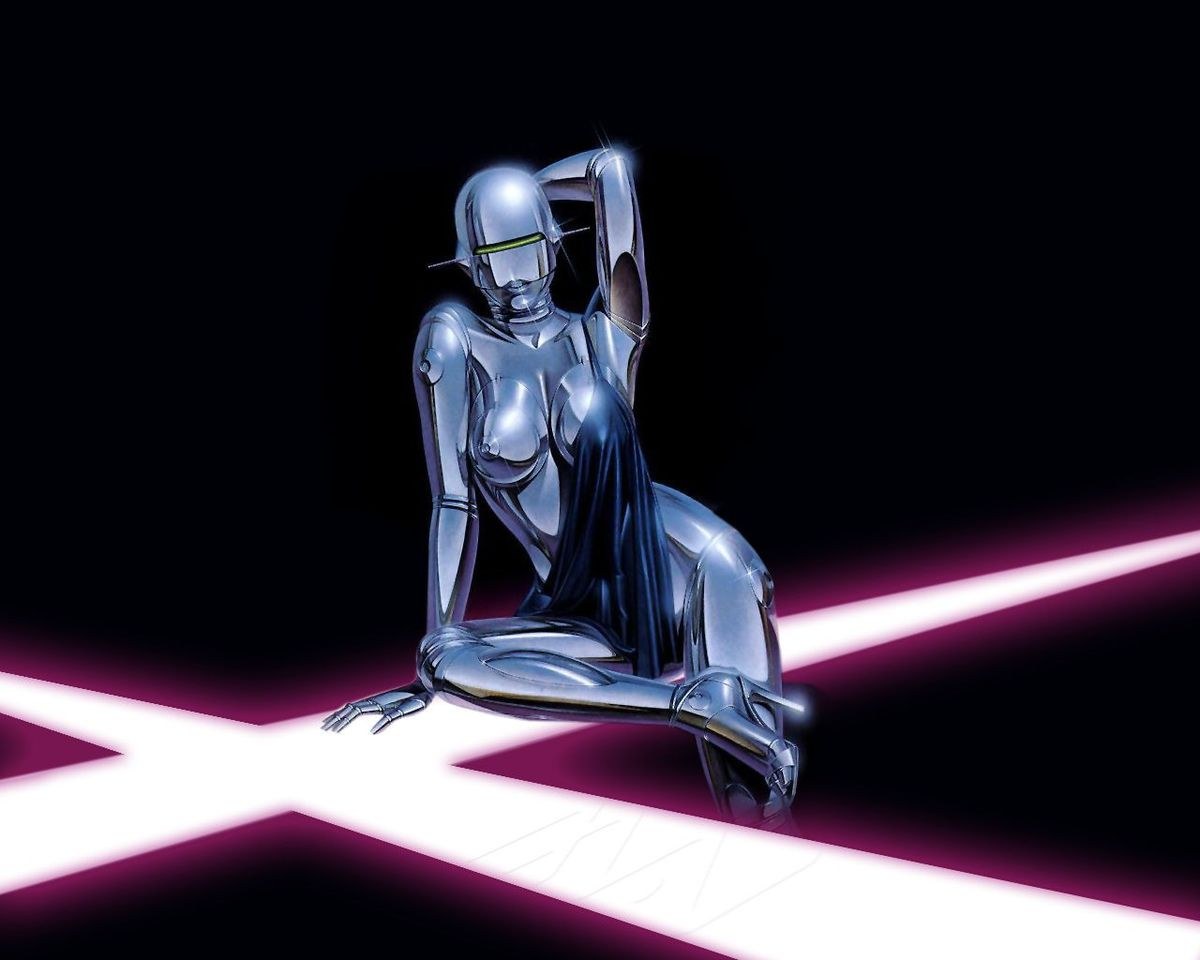
Intelligence, without an object.
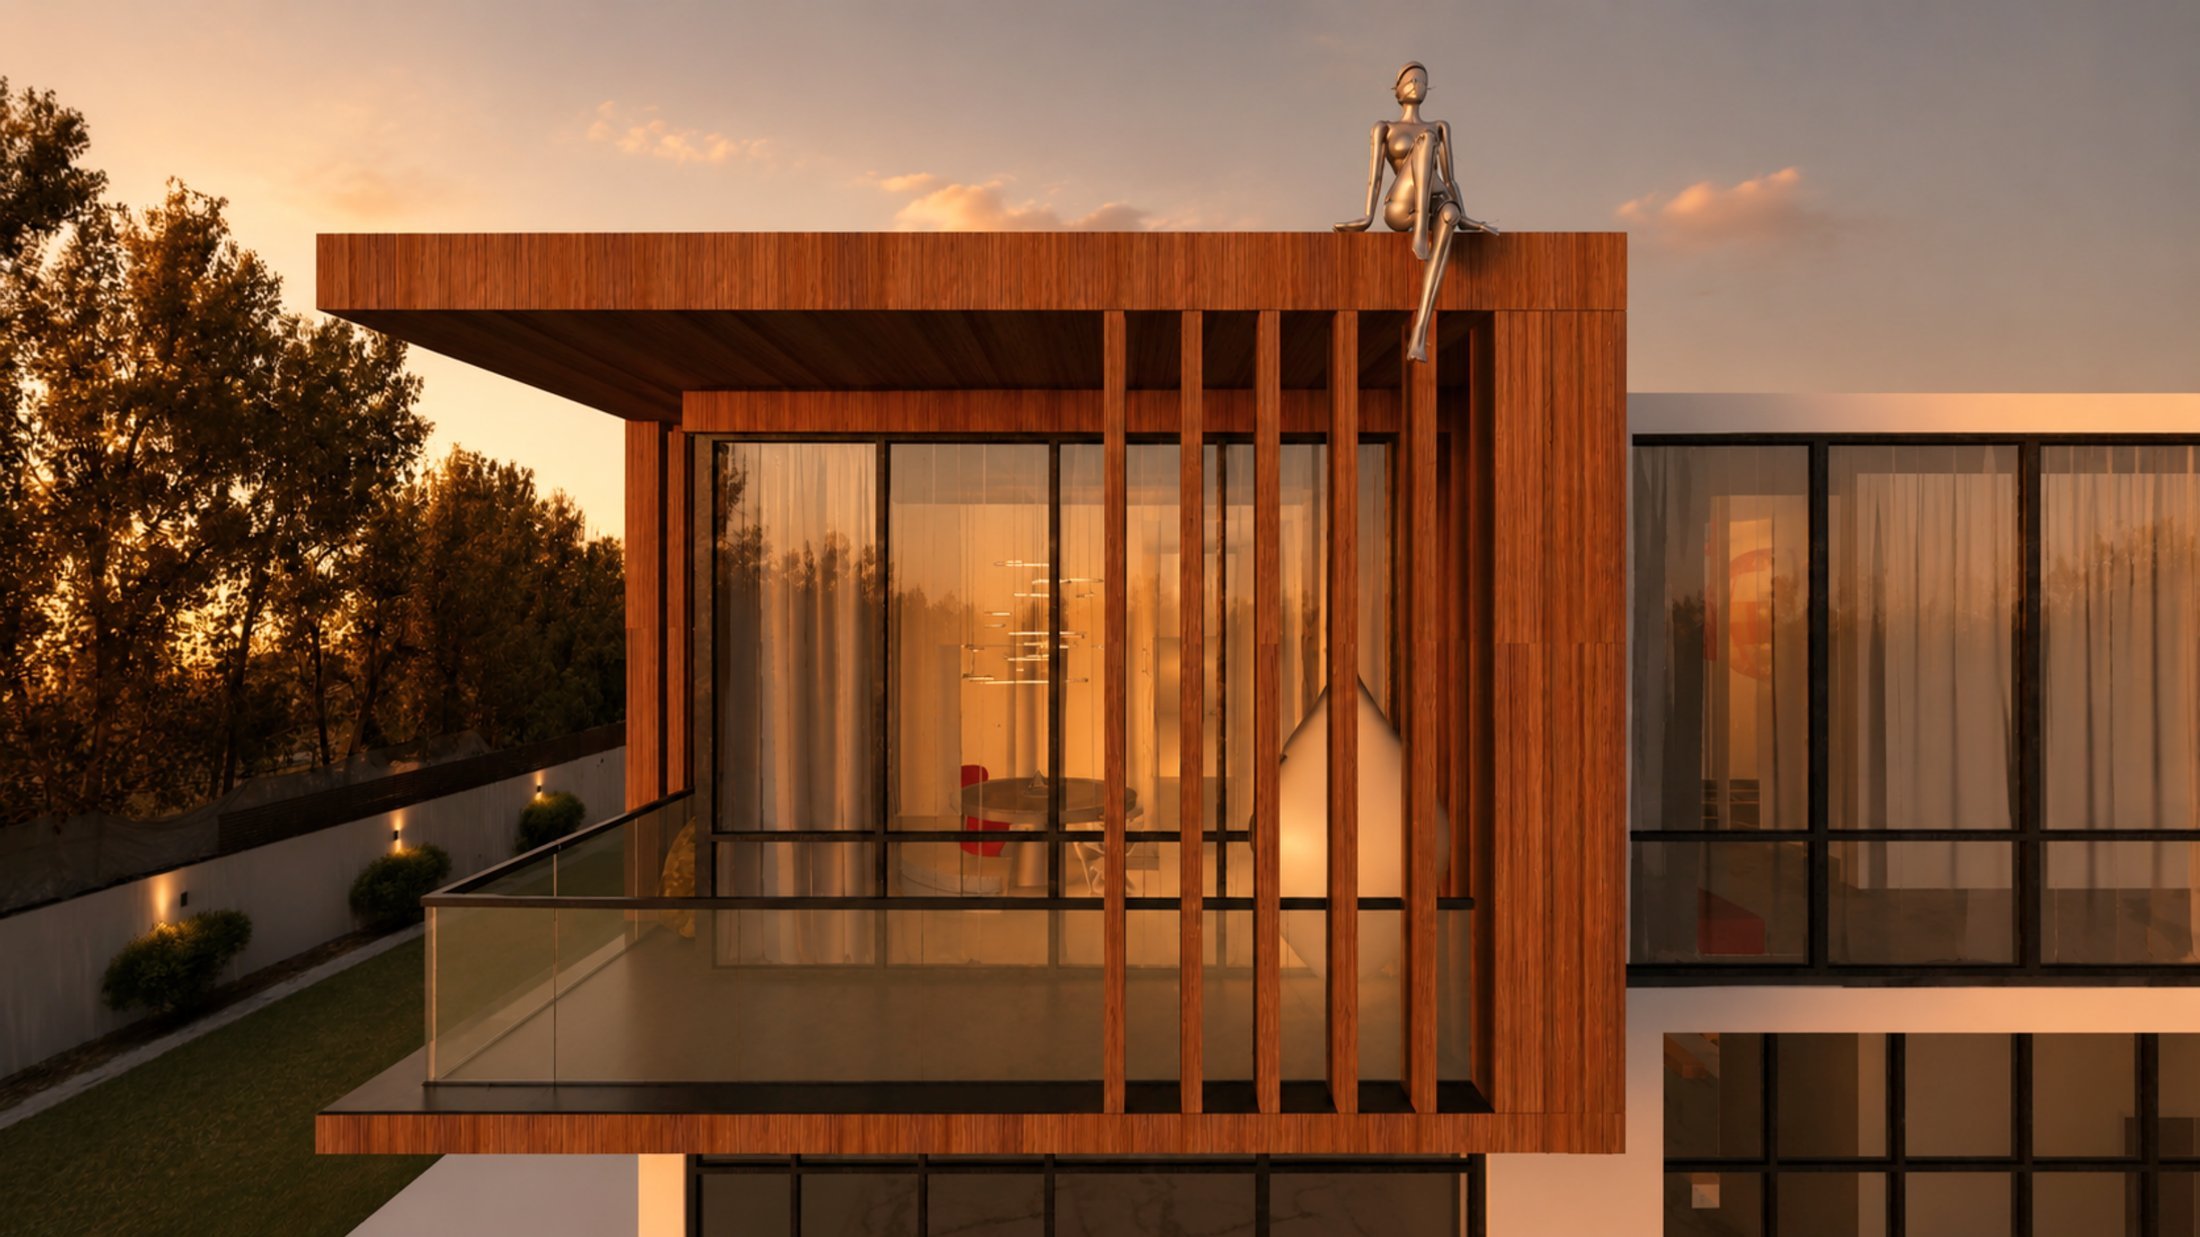
The chromed figures throughout the mansion are "Sexy Robot" sculptures by Hajime Sorayama Studio — standing in the office, sitting on the rooftop edge, leaning by the scenario wall. They are deliberately the most familiar image of artificial intelligence there is: a humanoid machine.
And they are exactly what the room is not. The mansion's actual intelligence has no body. It lives in the walls — in light, sound and scent that shift continuously in response to presence, delayed and abstract rather than immediate, so the space reads as aware rather than automated. The robot stays visible, static, symbolic — a familiar reference point, contrasted deliberately against a system that is distributed, ambient, and intangible.
The pyramid on the table is the only thing that mediates between the two — not the source of the intelligence, but its translator: turning intention into light, motion, and timing.
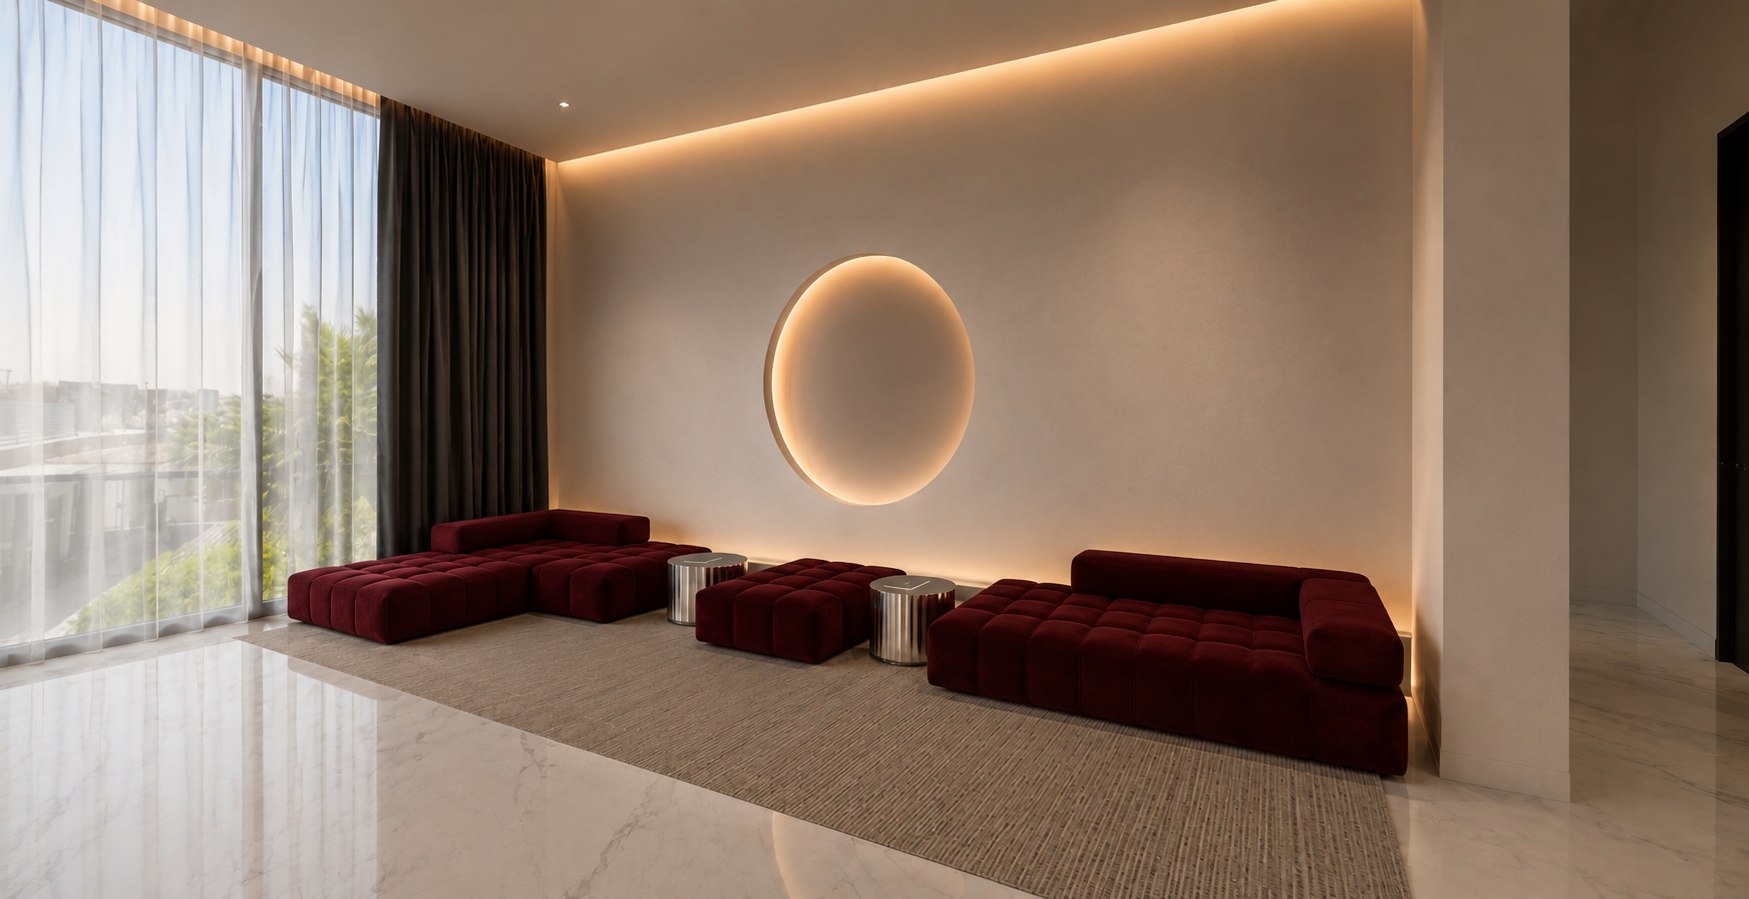
A warmer register of red.
A passage of burgundy sofas beneath a round, softly lit niche in the wall — the mansion's most quietly glowing corner between the office floor and the dance studio below.
Threshold. A moment between worlds.
A glowing red sphere marks a quiet pause between the surrounding spaces. Positioned above the transparent floor, the installation creates a moment of stillness — a place to sit, breathe, and experience the visual connection between the levels.
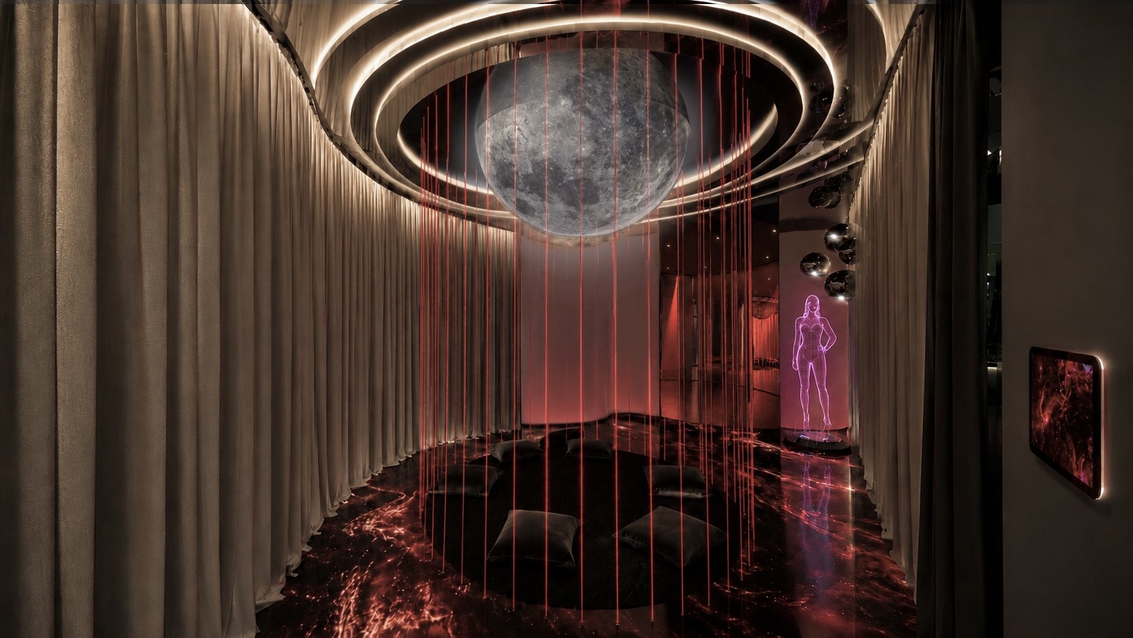
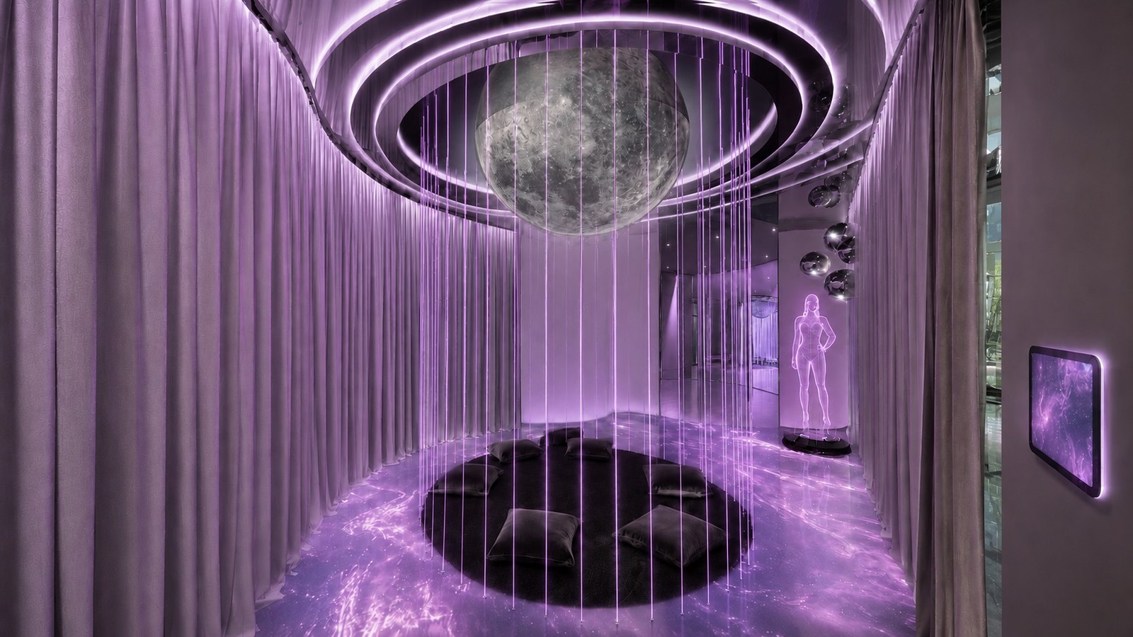
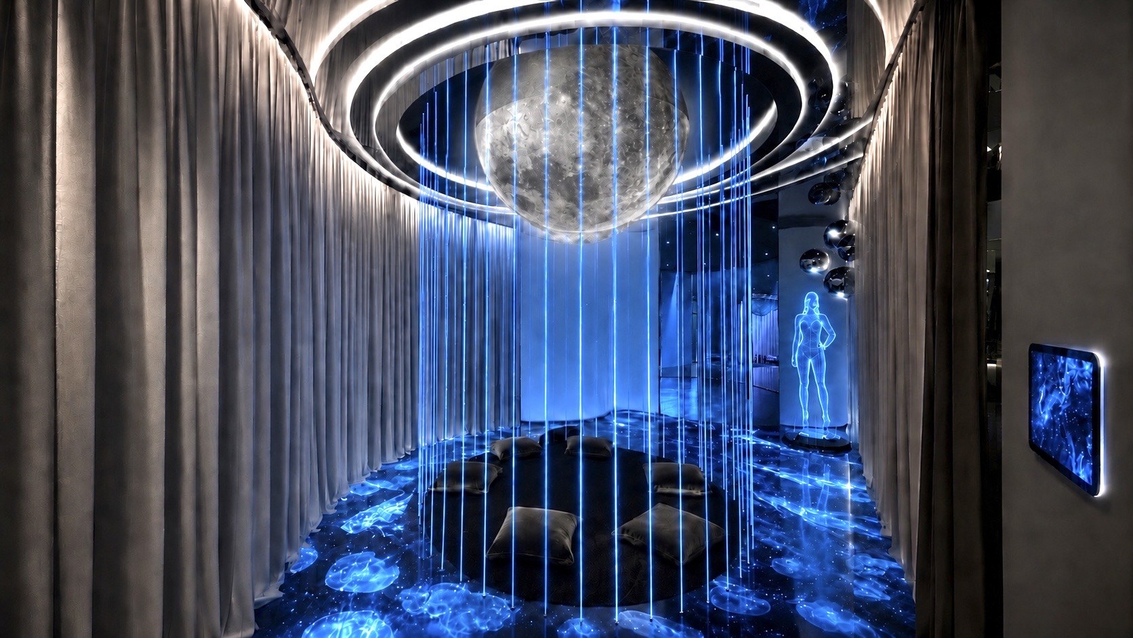
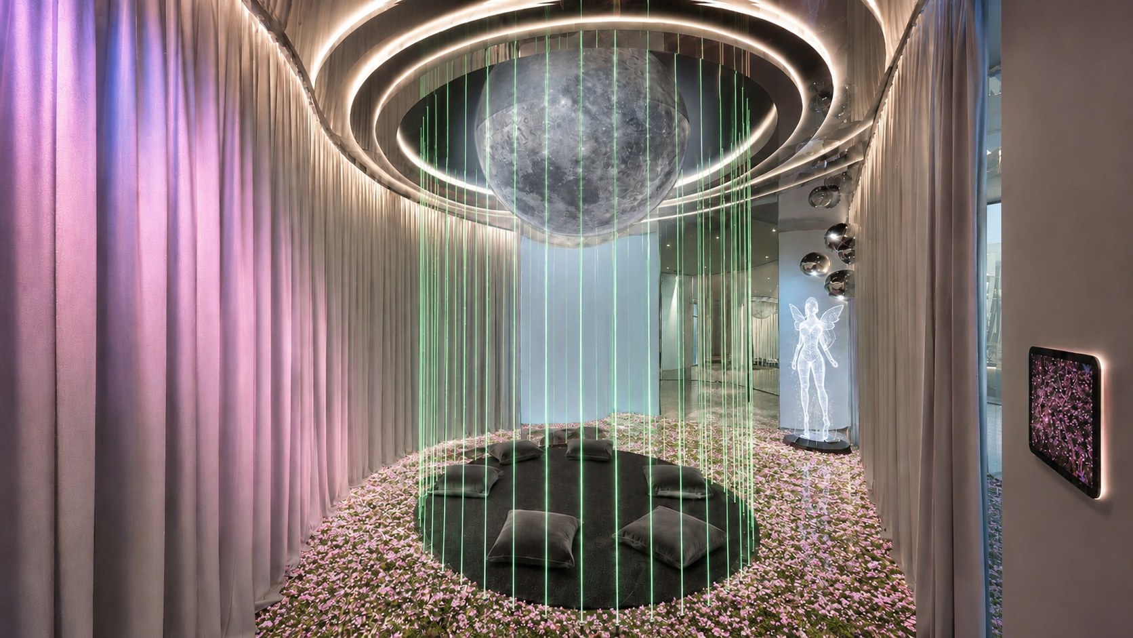
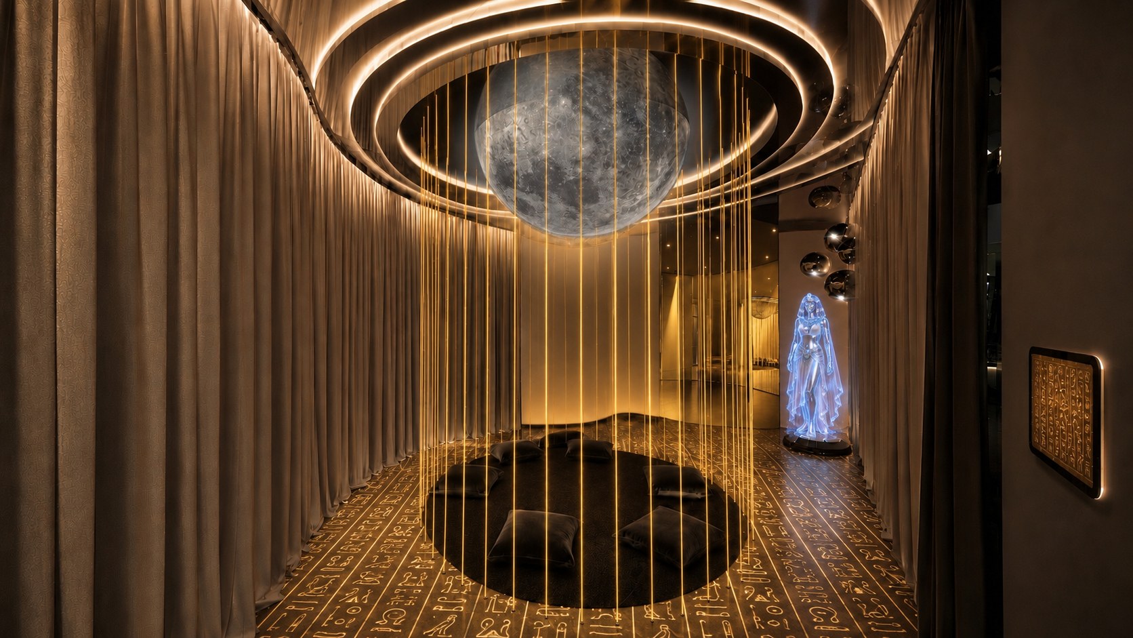
One space. Multiple realities.
This ritual zone is designed as a transformable environment where programmable lighting, immersive audio, scent diffusion, and dynamic LED floor visuals work together to create different atmospheres — from meditative and introspective to immersive and ceremonial.
Tap a mood to change the room.
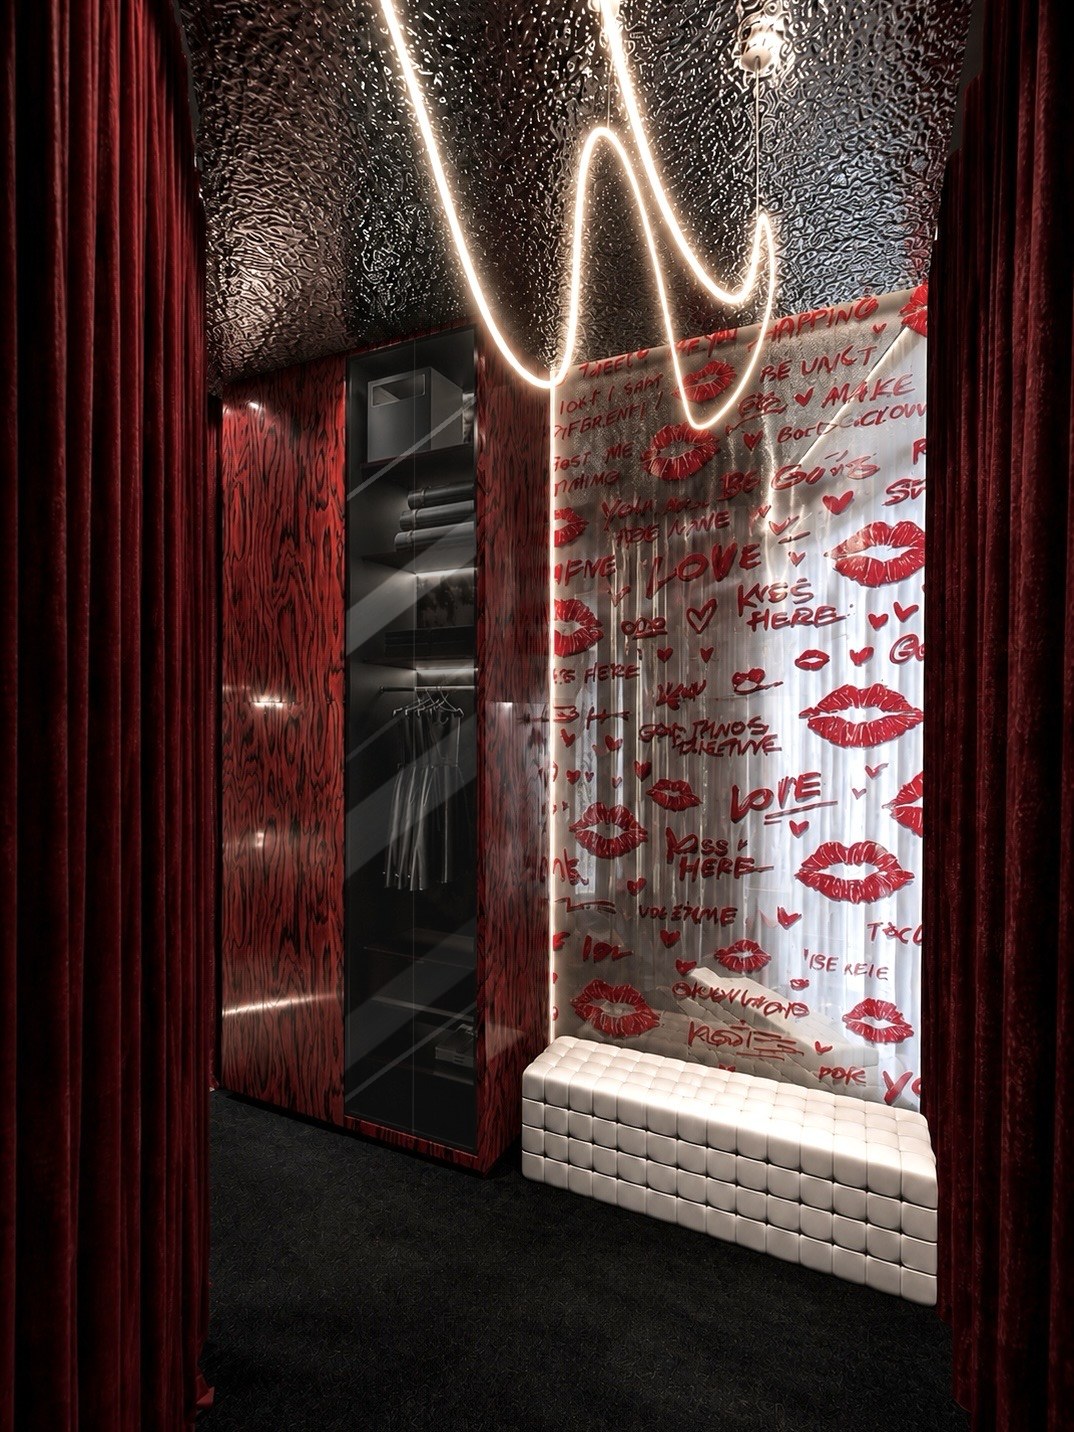
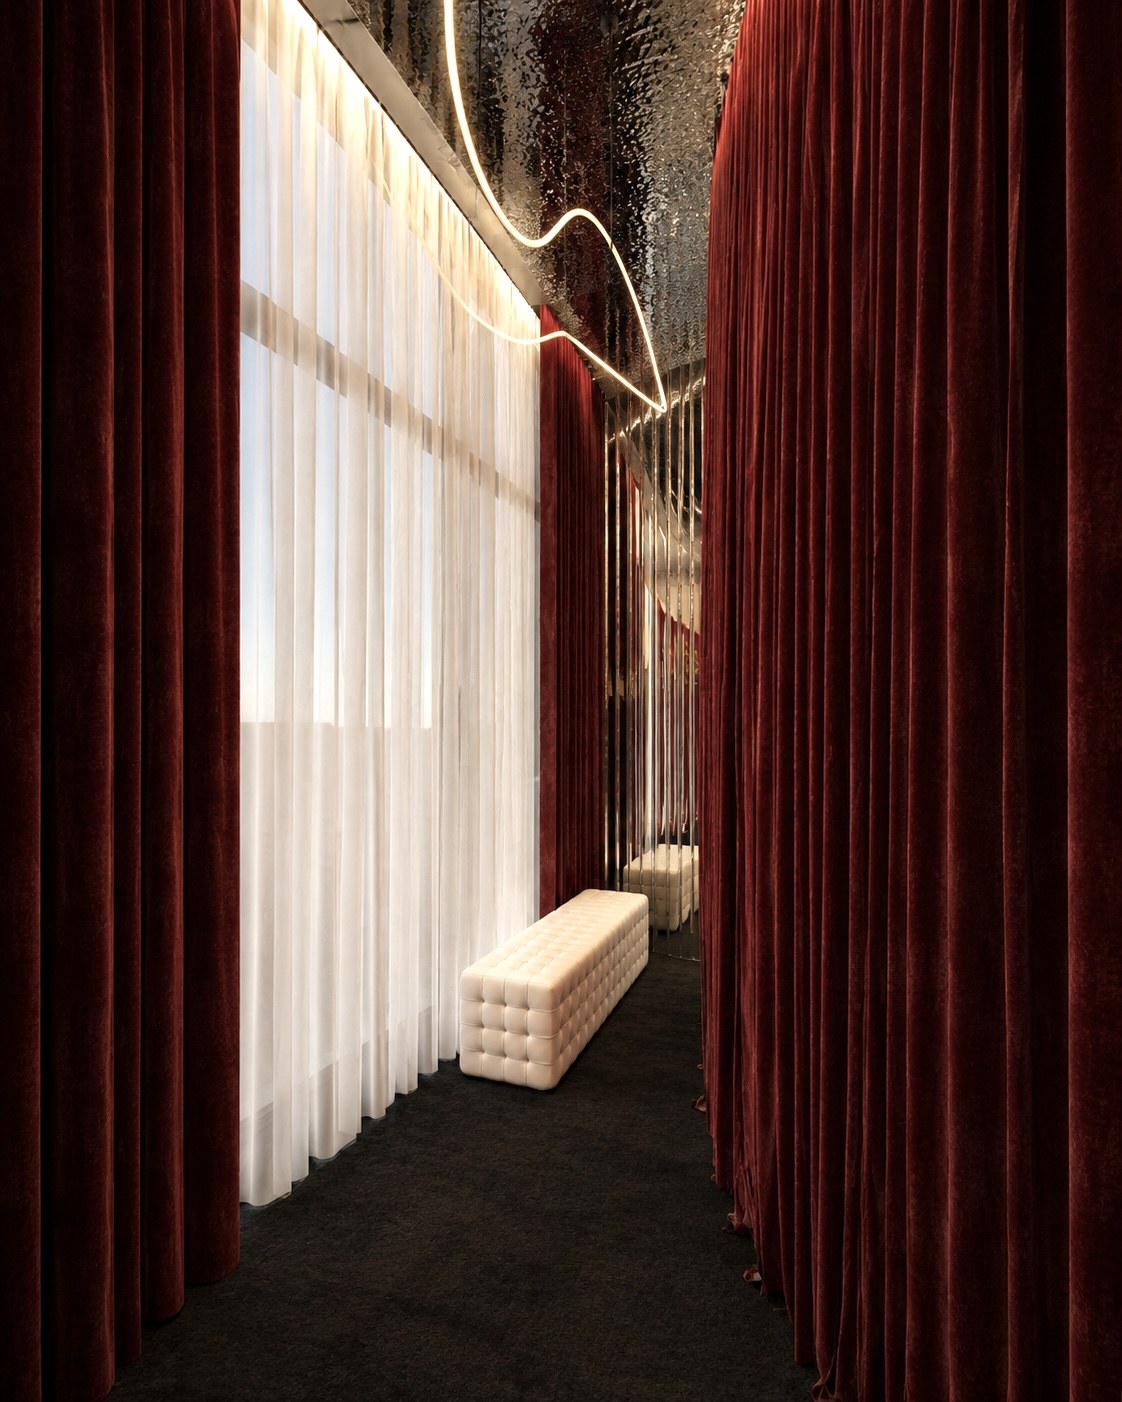
Not every wall stays quiet.
Deep red velvet and lacquered wood give way to a glass panel hand-painted in lipstick kisses — the one openly playful gesture in an otherwise disciplined material palette.
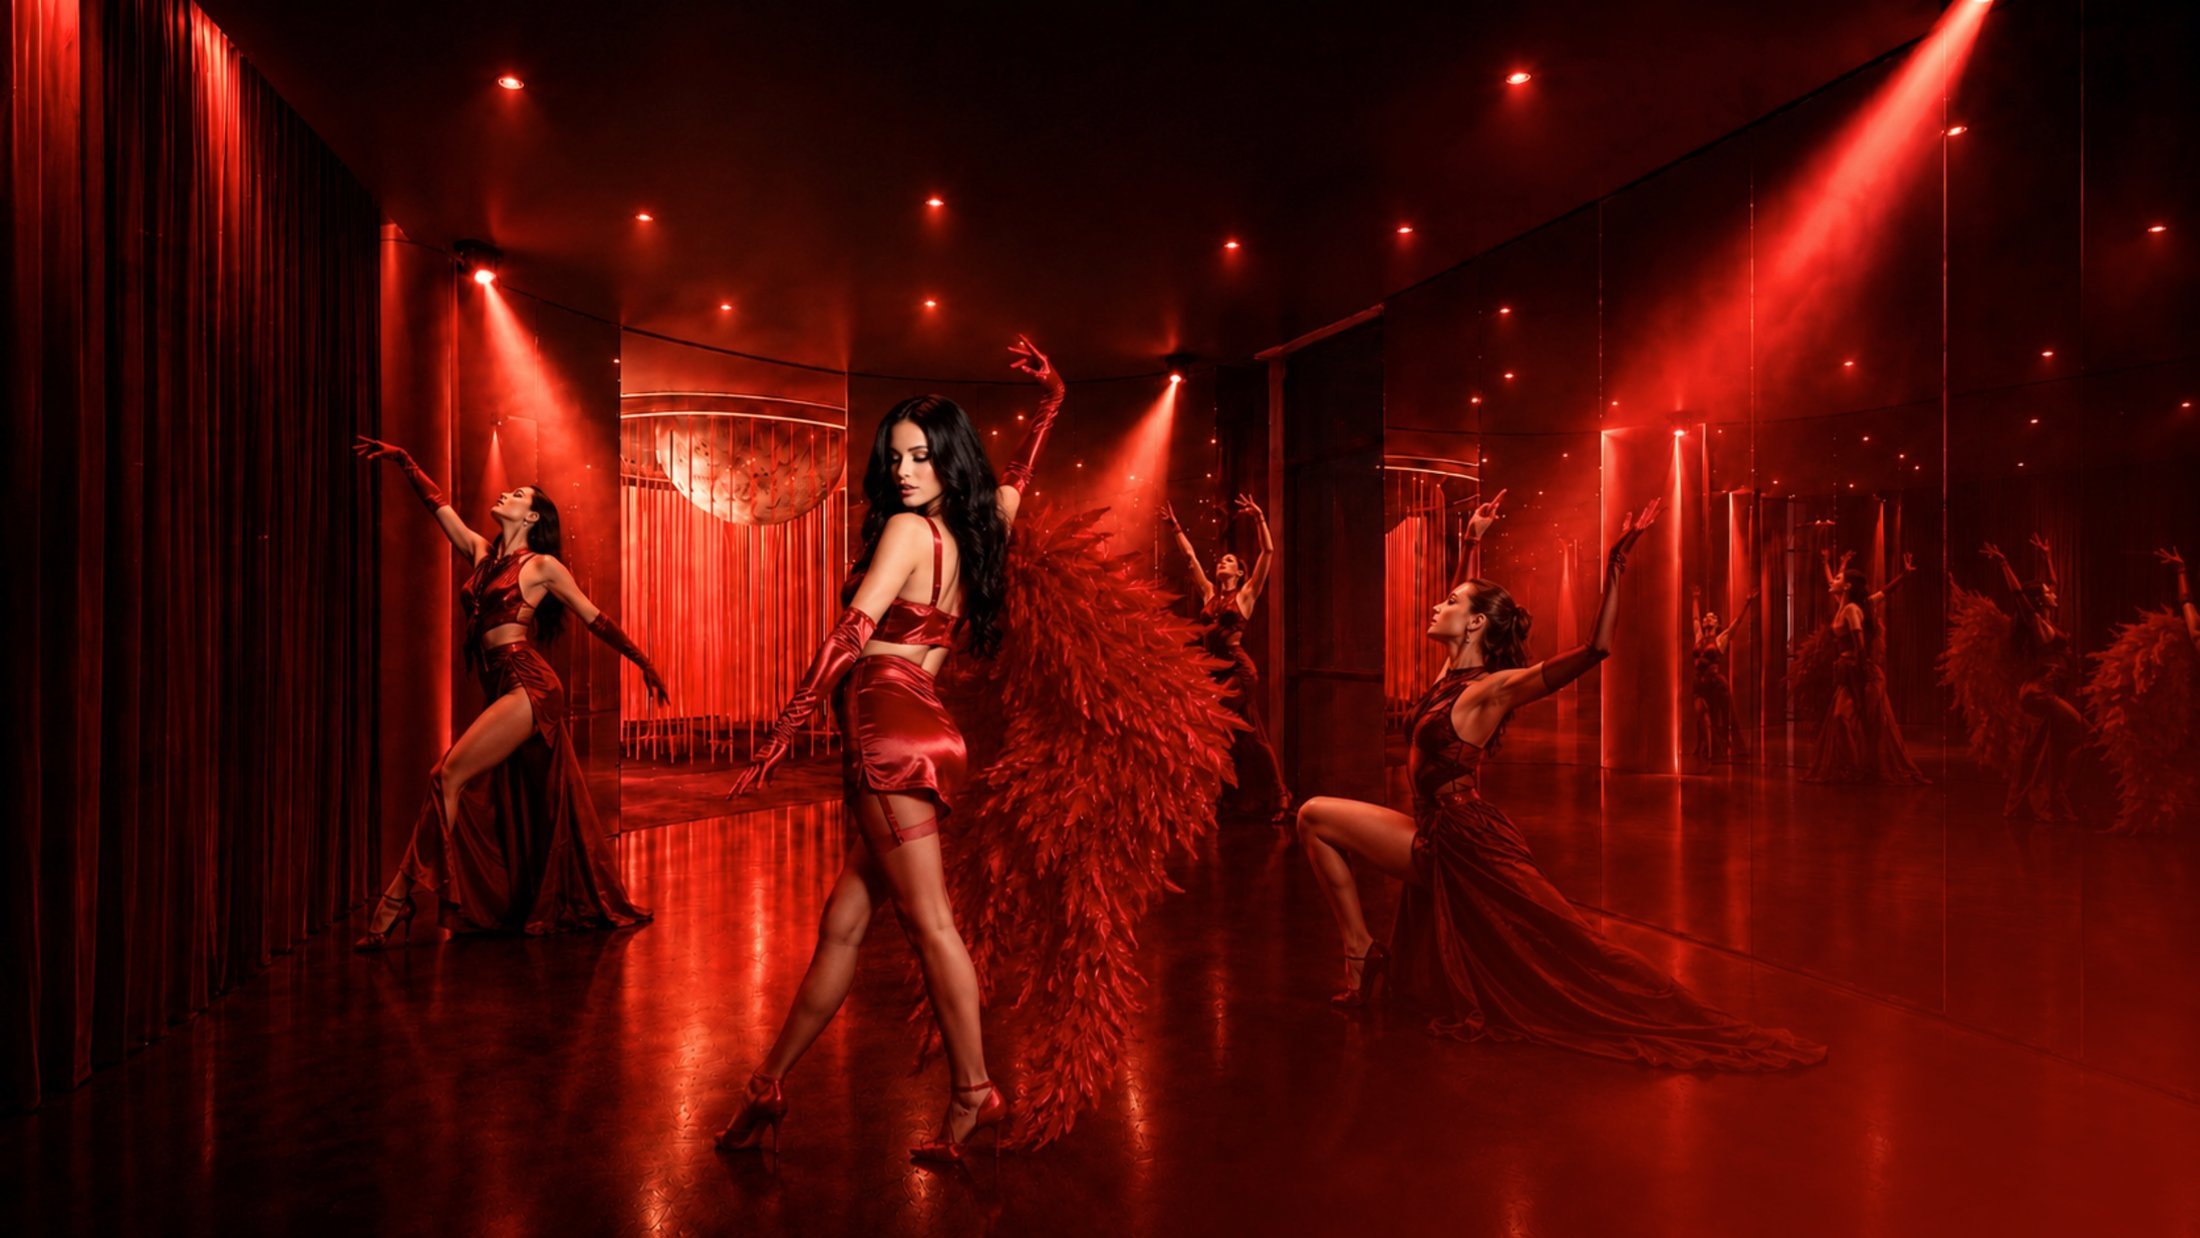
Mirrors that multiply the ritual.
The dance floor is walled in mirror panels, so a single performer becomes a room full of reflections — built for performance, movement therapy, and collective energy.
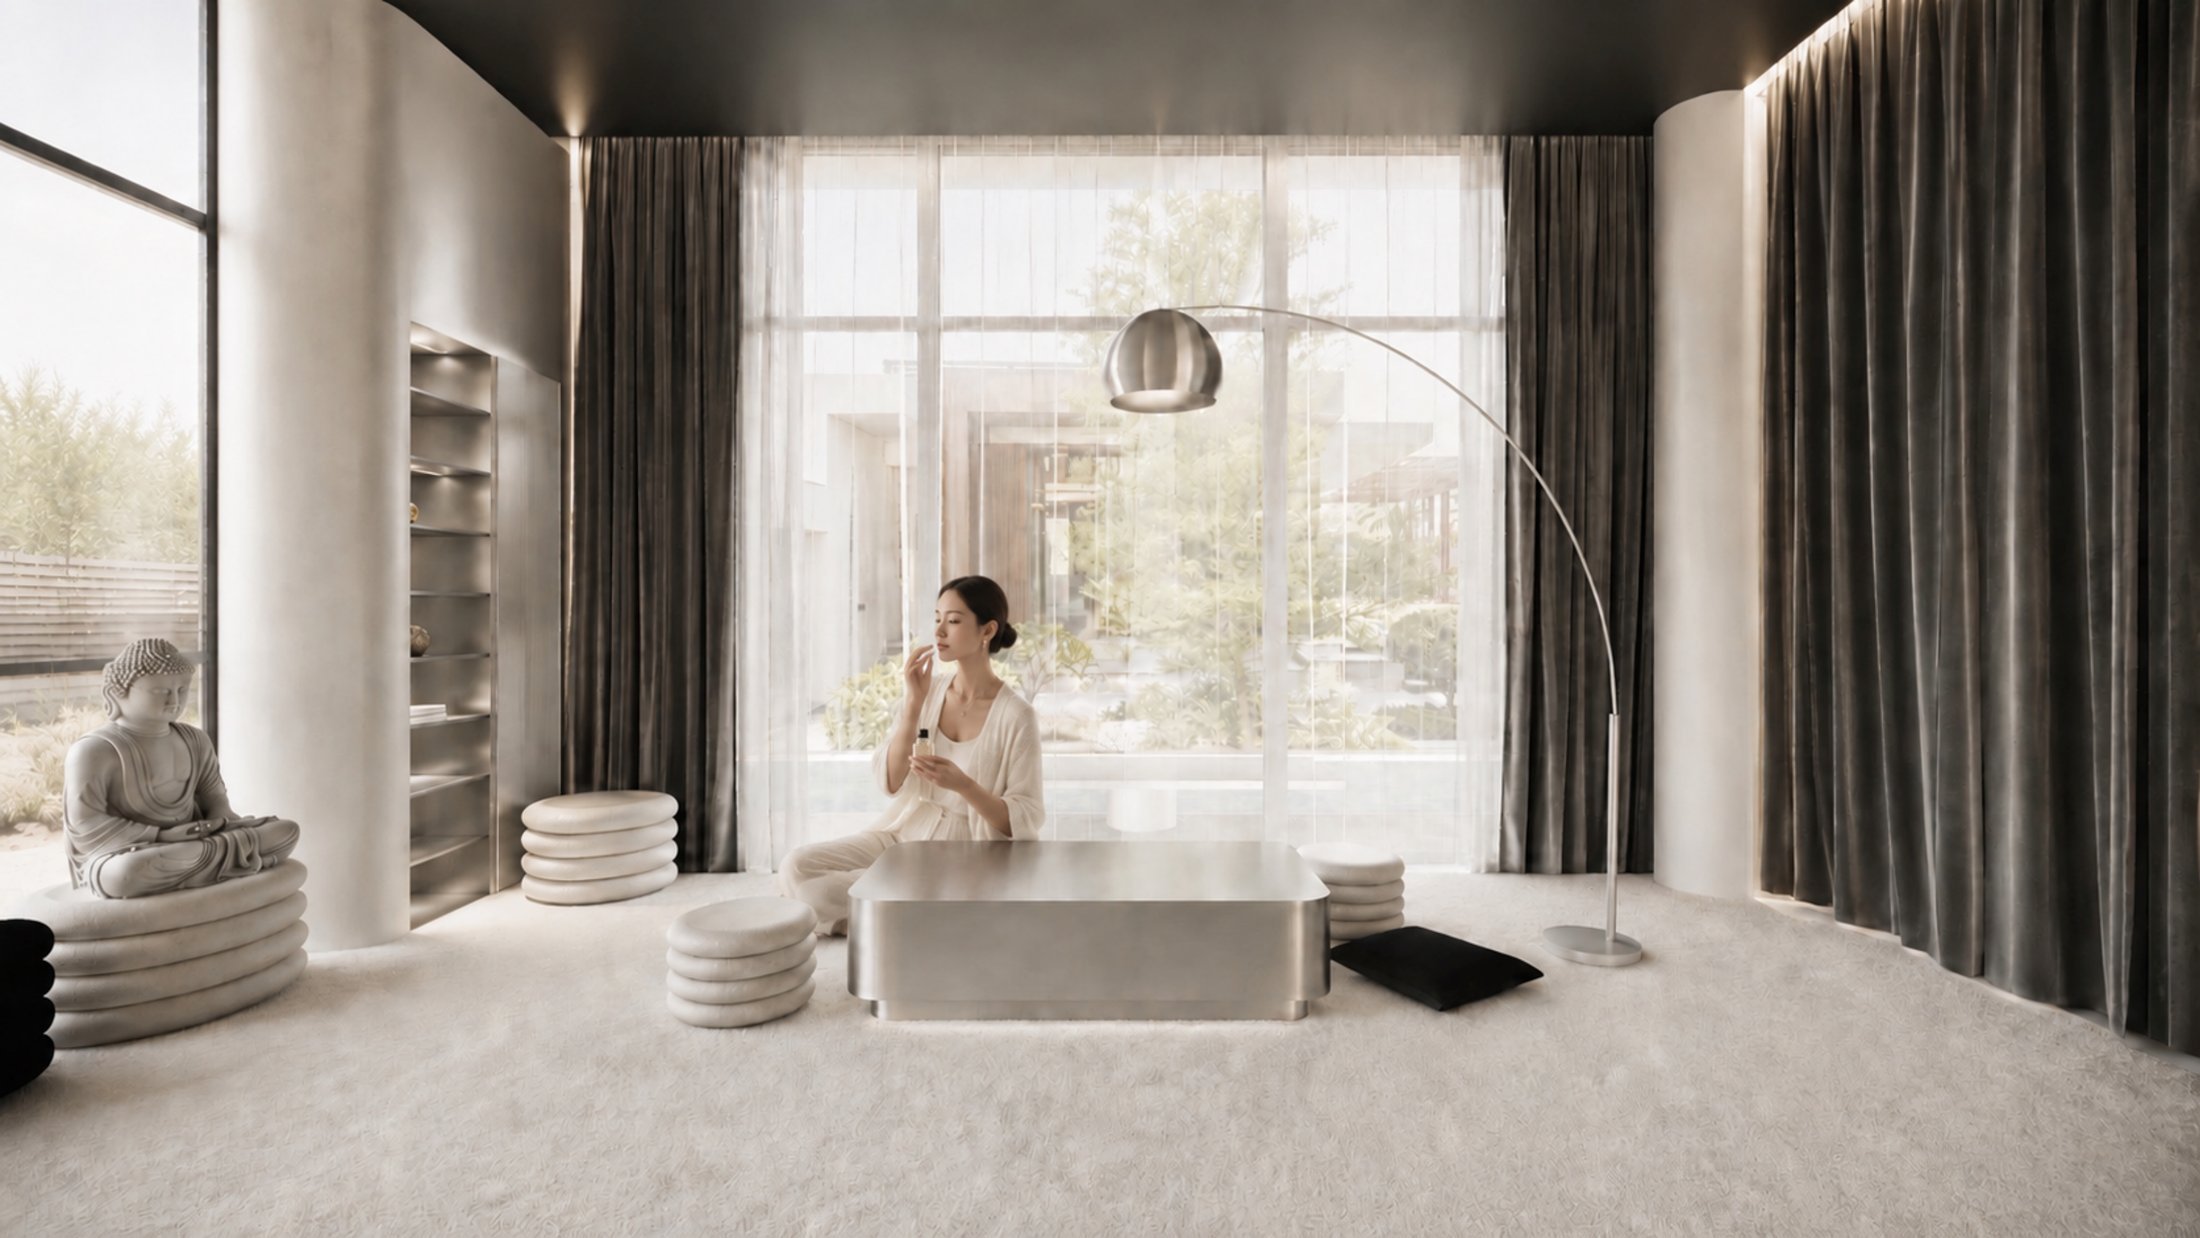
Where the drama goes quiet.
After the red and the mirrors, the fragrance-testing zone is deliberately bare: raw white, sheer curtains, a stone Buddha. A central ScentAir Pro Air 2 cabinet feeds six scent nozzles through hidden ceiling routes. Between testing sessions, a mandatory four-minute "wash mode" fully exchanges the air through an activated-carbon filter, so one fragrance never bleeds into the next.
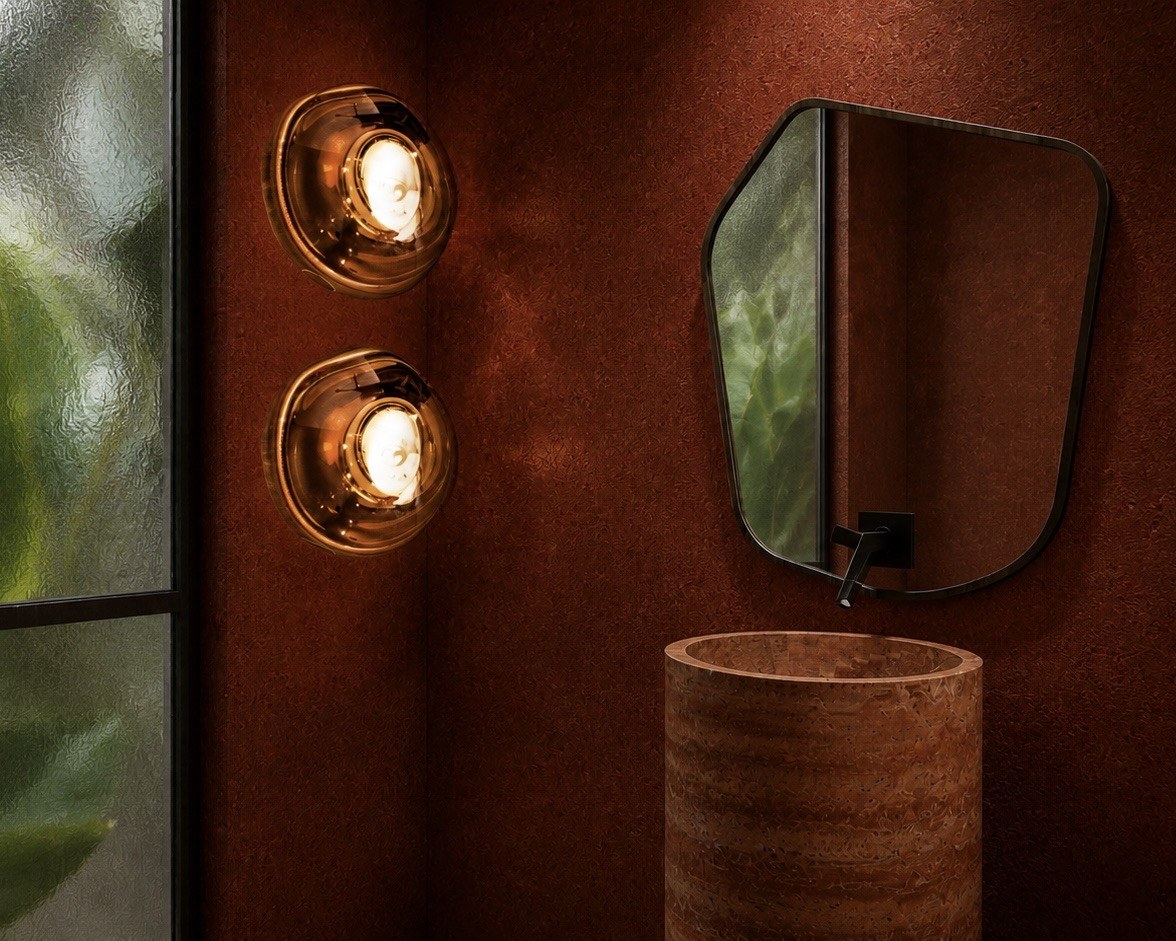
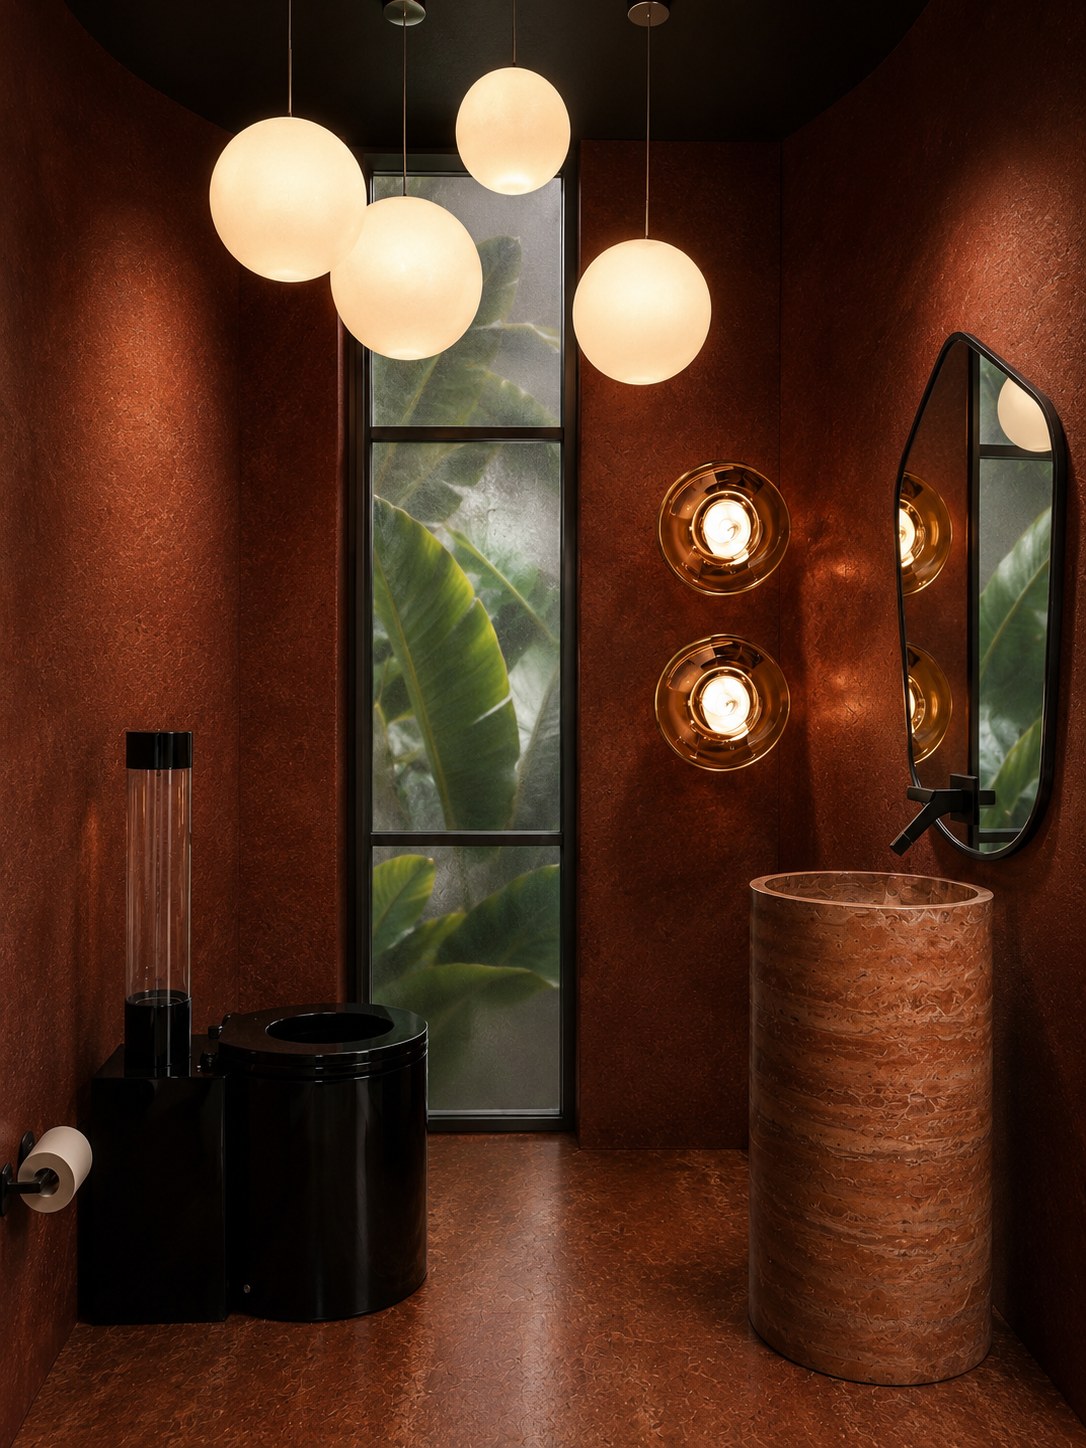
Studio bathroom — an everyday ritual
The bathroom continues the studio's sensory language in a quieter, more intimate way. A rounded spatial composition, warm lighting, deep red surfaces, organic shapes, and glimpses of tropical greenery create a grounded atmosphere that contrasts with the immersive energy of the main studio.